Skip main navigation
Sold for $258,000
  • $258,000

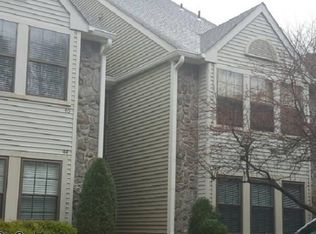
    48 Chelmsford Ct, Marlton, NJ 08053

    2beds
    1,112sqft
    Condominium
    Built in 1989
    -- sqft lot
    $268,500 Zestimate®
    $232/sqft
    $2,289 Estimated rent

    Home value

    $268,500

    $242,000 - $298,000

    $2,289/mo

    Zestimate® history
    Loading
    Loading...

    Owner options

    List your home for rent

    $2,289/mo

    Rent Zestimate®

    Find your next renter with Zillow Rental Manager. Plus, with online applications, you can quickly screen prospective tenants – for free.

    Learn more

    $2,289/mo

    Rent Zestimate®

    Refinance and save

    $1,988/mo

    Est. payment

    Refinancing to a lower rate could help reduce your monthly payments and save thousands over the life of the loan.

    See today's rates

    $1,988/mo

    Est. payment

    Explore your selling options

    Work with a Zillow partner agent

    Leverage their expertise and Zillow's premium Showcase listings to get your home seen by more buyers.

    Get started

    List with your own agent

    Get your home in front of millions of buyers by listing it on Zillow.

    Learn how to do it

    Sell it yourself

    Take full control of how buyers see your home on Zillow by listing For Sale by Owner (FSBO).

    List your home

    What's special

    New refrigeratorNew windows
    Owner Occupants only due to resale restrictions. Buyer's income must not exceed $137, 280. All new windows, carpet, laminated vinyl flooring, new kitchen cabinets with granite countertop, new refrigerator, range and microwave.

    Zillow last checked:

    Listing updated:

    Listed by:

    Kent Pipes 609-284-8893,

    Delta Real Estate,

    Co-Listing Agent: Sonya T Stackpole 609-635-6680,

    Delta Real Estate

    Bought with:

    Lisa Hermann, 1542535

    Keller Williams Realty - Moorestown

    Source: Bright MLS,MLS#: NJBL2081048MLS Logo

    Facts & features

    Interior

    Bedrooms & bathrooms
    • Bedrooms: 2
    • Bathrooms: 2
    • Full bathrooms: 2
    • Main level bathrooms: 2
    • Main level bedrooms: 2
    Basement
    • Area: 0
    Heating
    • Heat Pump, Electric
    Cooling
    • Central Air, Electric
    Appliances
    • Included: Dishwasher, Oven/Range - Electric, Washer/Dryer Stacked, Gas Water Heater
    • Laundry: Main Level, In Unit
    Features
    • Primary Bath(s), Ceiling Fan(s)
    • Flooring: Carpet, Vinyl
    • Doors: Insulated
    • Windows: Energy Efficient, Double Pane Windows, Double Hung, ENERGY STAR Qualified Windows
    • Has basement: No
    • Has fireplace: No
    • Common walls with other units/homes: 2+ Common Walls
    Interior area
    • Total structure area: 1,112
    • Total interior livable area: 1,112 sqft
    • Finished area above ground: 1,112
    • Finished area below ground: 0

    Property

    Parking
    • Parking features: Assigned, Parking Lot
    • Details: Assigned Parking
    Accessibility
    • Accessibility features: None
    Features
    • Levels: Two
    • Stories: 2
    • Exterior features: Lighting, Balcony
    • Pool features: None
    Details
    • Additional structures: Above Grade, Below Grade
    • Parcel number: 1300051 5700001C0267
    • Zoning: RD-1
    • Special conditions: Standard

    Construction

    Type & style
    • Home type: Condo
    • Architectural style: Traditional
    • Property subtype: Condominium
    • Attached to another structure: Yes
    Materials
    • Frame
    • Roof: Pitched
    Condition
    • Excellent
    • New construction: No
    • Year built: 1989
    • Major remodel year: 2025
    Details
    • Builder model: DELUXE LOFT

    Utilities & green energy

    • Electric: 100 Amp Service
    • Sewer: Public Sewer
    • Water: Public

    Community & HOA

    Community
    • Condo and coop fee: $225 monthly
    • Subdivision: Oak Hollow
    HOA
    • Has HOA: Yes
    • Amenities included: Tennis Court(s), Clubhouse
    • Services included: Common Area Maintenance, Maintenance Structure, Snow Removal, Trash, Insurance, Management
    • HOA fee: $175 semi-annually
    • HOA name: OAK HOLLOW HOA
    Location
    • Region: Marlton
    • Municipality: EVESHAM TWP

    Financial & listing details

    • Price per square foot: $232/sqft
    • Tax assessed value: $152,800
    • Annual tax amount: $4,688
    • Date on market: 2/16/2025
    • Listing agreement: Exclusive Agency
    • Listing terms: Conventional,VA Loan,Cash,FHA
    • Inclusions: All Furniture Used In The Staging
    • Exclusions: None Of The Decorations
    • Ownership: Fee Simple

    Price history

    DateEventPrice
    3/21/2025Sold$258,000+2.4%$232/sqft
    Source: Bright MLS #NJBL2081048 Report a problem
    3/6/2025Pending sale$251,900$227/sqft
    Source: Bright MLS #NJBL2081048 Report a problem
    3/5/2025Contingent$251,900$227/sqft
    Source: Bright MLS #NJBL2081048 Report a problem
    2/16/2025Listed for sale$251,900-3.1%$227/sqft
    Source: Bright MLS #NJBL2081048 Report a problem
    6/24/2024Sold$260,000+0.4%$234/sqft
    Source: NJMLS #23037387 Report a problem
    2/6/2024Pending sale$259,000$233/sqft
    Source: NJMLS #23037387 Report a problem
    12/13/2023Listed for sale$259,000+245.3%$233/sqft
    Source: NJMLS #23037387 Report a problem
    4/21/2021Listing removed--
    Source: Zillow Rental Network Premium Report a problem
    4/19/2021Listed for rent$1,600$1/sqft
    Source: Zillow Rental Network Premium Report a problem
    4/8/2021Listing removed--
    Source: Zillow Rental Network Premium Report a problem
    4/1/2021Price change$1,600-3%$1/sqft
    Source: Zillow Rental Network Premium Report a problem
    3/2/2021Listed for rent$1,650$1/sqft
    Source: Zillow Rental Network Premium Report a problem
    1/27/2021Listing removed--
    Source: Zillow Rental Network Premium Report a problem
    11/13/2020Listed for rent$1,650$1/sqft
    Source: Keller Williams Town Life Report a problem
    10/4/1999Sold$75,000$67/sqft
    Source: Public Record Report a problem

    Public tax history

    YearProperty taxesTax assessment
    2025$5,218 +6.3%$152,800
    2024$4,909 $152,800
    2023-- $152,800
    2022$3,861 -15.7%$152,800
    2021$4,579 +2.1%$152,800
    2020$4,483 +1.4%$152,800
    2019$4,421 +1.2%$152,800
    2018$4,369 +2.5%$152,800
    2017$4,262 +1.8%$152,800
    2016$4,187 +2.9%$152,800
    2015$4,068 +1.4%$152,800
    2014$4,011 +0.4%$152,800
    2013$3,996 $152,800 +110.8%
    2003-- $72,500
    Find assessor info on the county website

    Neighborhood: Marlton

    Nearby schools

    GreatSchools rating
    Schools provided by the listing agent
    • High: Cherokee
    • District: Lenape Regional High

    Source: Bright MLS. This data may not be complete. We recommend contacting the local school district to confirm school assignments for this home.

    Get a cash offer in 3 minutes
    Find out how much your home could sell for in as little as 3 minutes with a no-obligation cash offer.
    Estimated market value
    $268,500
    Get a cash offer in 3 minutes
    Find out how much your home could sell for in as little as 3 minutes with a no-obligation cash offer.
    Estimated market value
    $268,500