HIGHEST AND BEST BY 9/2 at 5PM. Welcome to 48 Cheryl Jane Drive, a meticulously maintained split-level home in Waterbury where pride of ownership shines through every detail. Owned by the same family for the past 24 years, this property has seen consistent care and major mechanical updates, ensuring peace of mind for its next owner - only the third in the home's history. Step inside to find hardwood floors flowing through the living and dining rooms, with hardwood also under the carpet in all three generously sized upstairs bedrooms. Comfort and efficiency are covered with central air, a pellet stove to help offset heating costs, and updated mechanicals including new windows (2021), fresh carpets and paint (2020), roof and gutters (2015), and a freshly stained deck (2022). The bright dining room slider leads out to a spacious deck overlooking a serene, flat backyard - perfect for cookouts, entertaining, gardening, or simply relaxing outdoors. With all the big-ticket updates already complete, this home offers the perfect opportunity to move right in and personalize with your own tasteful updates, either now or over time. Don't miss the chance to make this well-cared-for home yours!
Sold for $340,000
$340,000
48 Cheryl Jane Drive, Waterbury, CT 06705
3beds
1,252sqft
Single Family Residence
Built in 1968
10,018 Square Feet Lot
$348,800 Zestimate®
$272/sqft
$2,446 Estimated rent
Home value
$348,800
$310,000 - $391,000
$2,446/mo
Zestimate® history
Owner options
List your home for rent
$2,446/mo
Rent Zestimate®
Find your next renter with Zillow Rental Manager. Plus, with online applications, you can quickly screen prospective tenants – for free.
$2,446/mo
Rent Zestimate®
Refinance and save
$2,479/mo
Est. payment
Refinancing to a lower rate could help reduce your monthly payments and save thousands over the life of the loan.
$2,479/mo
Est. payment
Explore your selling options
Work with a Zillow partner agent
Leverage their expertise and Zillow's premium Showcase listings to get your home seen by more buyers.
Get startedList with your own agent
Get your home in front of millions of buyers by listing it on Zillow.
Learn how to do itSell it yourself
Take full control of how buyers see your home on Zillow by listing For Sale by Owner (FSBO).
List your homeWhat's special
Central airFreshly stained deckSpacious deckFresh carpets and paintSerene flat backyardNew windowsHardwood floors
Zillow last checked:
Listing updated:
Listed by:
Justin Guerrera 203-592-0902,
Regency Real Estate, LLC 860-945-9868
Bought with:
Lysa Napoli, RES.0830992
Showcase Realty, Inc.
Source: Smart MLS,MLS#: 24122059
Facts & features
Interior
Bedrooms & bathrooms
- Bedrooms: 3
- Bathrooms: 2
- Full bathrooms: 1
- 1/2 bathrooms: 1
Primary bedroom
- Features: Wall/Wall Carpet
- Level: Upper
Bedroom
- Features: Wall/Wall Carpet
- Level: Upper
Bedroom
- Features: Wall/Wall Carpet
- Level: Upper
Dining room
- Features: Sliders, Hardwood Floor
- Level: Main
Kitchen
- Features: Tile Floor
- Level: Main
Living room
- Features: Hardwood Floor
- Level: Main
Heating
- Forced Air, Electric
Cooling
- Central Air
Appliances
- Included: Oven/Range, Range Hood, Refrigerator, Dishwasher, Electric Water Heater, Water Heater
- Laundry: Lower Level
Features
- Basement: Full,Heated,Storage Space,Garage Access,Partially Finished
- Attic: Access Via Hatch
- Has fireplace: No
Interior area
- Total structure area: 1,252
- Total interior livable area: 1,252 sqft
- Finished area above ground: 1,252
Property
Parking
- Total spaces: 1
- Parking features: Attached
- Attached garage spaces: 1
Features
- Levels: Multi/Split
- Patio & porch: Deck
- Exterior features: Garden
- Fencing: Partial,Chain Link
Lot
- Size: 10,018 Square Feet
- Features: Subdivided, Level
Details
- Additional structures: Shed(s)
- Parcel number: 1380694
- Zoning: RL
Construction
Type & style
- Home type: SingleFamily
- Architectural style: Split Level
- Property subtype: Single Family Residence
Materials
- Shake Siding
- Foundation: Concrete Perimeter
- Roof: Asphalt
Condition
- New construction: No
- Year built: 1968
Utilities & green energy
- Sewer: Public Sewer
- Water: Public
Community & HOA
Community
- Features: Park, Near Public Transport
- Subdivision: East End
HOA
- Has HOA: No
Location
- Region: Waterbury
Financial & listing details
- Price per square foot: $272/sqft
- Tax assessed value: $133,840
- Annual tax amount: $6,020
- Date on market: 8/28/2025
Price history
| Date | Event | Price |
|---|---|---|
| 10/15/2025 | Sold | $340,000+7.9%$272/sqft |
Source:  Smart MLS #24122059 Report a problem Smart MLS #24122059 Report a problem | ||
| 9/25/2025 | Pending sale | $315,000$252/sqft |
Source: Smart MLS #24122059 Report a problem | ||
| 8/28/2025 | Listed for sale | $315,000+110%$252/sqft |
Source: Smart MLS #24122059 Report a problem | ||
| 9/28/2001 | Sold | $150,000+103%$120/sqft |
Source: Smart MLS #W1003437 Report a problem | ||
| 1/18/1994 | Sold | $73,900$59/sqft |
Source: Public Record Report a problem | ||
Public tax history
| Year | Property taxes | Tax assessment |
|---|---|---|
| 2025 | $6,020 -9% | $133,840 |
| 2024 | $6,617 -8.8% | $133,840 |
| 2023 | $7,253 +46.3% | $133,840 +62.6% |
| 2022 | $4,957 | $82,330 |
| 2021 | $4,957 | $82,330 |
| 2020 | $4,957 | $82,330 |
| 2019 | $4,957 | $82,330 |
| 2018 | $4,957 -11.6% | $82,330 -11.6% |
| 2017 | $5,610 | $93,180 |
| 2016 | $5,610 +5.2% | $93,180 +1.8% |
| 2015 | $5,331 | $91,560 |
| 2014 | $5,331 +2.2% | $91,560 |
| 2013 | $5,217 +0.6% | $91,560 -26.2% |
| 2012 | $5,188 0% | $124,080 |
| 2011 | $5,189 | $124,080 |
| 2010 | $5,189 +4.8% | $124,080 |
| 2009 | $4,953 | $124,080 |
| 2008 | $4,953 +1.2% | $124,080 +36.9% |
| 2005 | $4,892 +6.3% | $90,650 +8% |
| 2002 | $4,604 +71.6% | $83,930 +205.9% |
| 2001 | $2,683 | $27,440 |
Find assessor info on the county website
Neighborhood: Alexander Ave
Nearby homes
- $293,9003 bd1 ba1.2k sqft38 Cheryl Jane Dr, Waterbury, CT 06705Off Market
- $346,1003 bd2 ba1.2k sqft162 Cheryl Jane Dr, Waterbury, CT 06705Off Market
- $336,9003 bd2 ba1.6k sqft139 Morton Rd, Waterbury, CT 06705Off Market
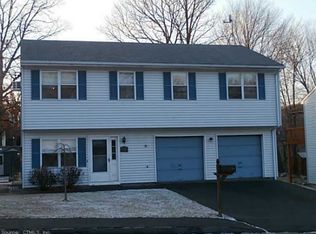
- $307,3003 bd1 ba1.1k sqft145 Morton Rd, Waterbury, CT 06705Off Market
- $325,6003 bd2 ba1.1k sqft133 Morton Rd, Waterbury, CT 06705Off Market
- $294,5003 bd1 ba1.2k sqft47 Cheryl Jane Dr, Waterbury, CT 06705Off Market
- $314,5003 bd1 ba1.2k sqft30 Cheryl Jane Dr, Waterbury, CT 06705Off Market
- $327,4003 bd2 ba1.1k sqft149 Morton Rd, Waterbury, CT 06705Off Market
Nearby schools
GreatSchools rating
- 5/10H. S. Chase SchoolGrades: PK-5Distance: 1 mi
- 4/10Michael F. Wallace Middle SchoolGrades: 4-8Distance: 1.2 mi
- 1/10Crosby High SchoolGrades: 9-12Distance: 1.3 mi


Get pre-qualified for a loan
At Zillow Home Loans, we can pre-qualify you in as little as 5 minutes with no impact to your credit score.An equal housing lender. NMLS #10287.
Sell for more on Zillow
Get a Zillow Showcase℠ listing at no additional cost and you could sell for .
$348,800
2% more
+$6,976
With Zillow Showcase(estimated)
$355,776
- Connecticut
- New Haven County
- Waterbury
- 06705
- Alexander Ave
- 48 Cheryl Jane Drive
Nearby cities
Nearby neighborhoods
Nearby zip codes
Other Waterbury Topics
