Skip main navigation
Sold for $900,000
  • $900,000

    48 Chestnut Hill, Roslyn, NY 11576

    2beds
    1,504sqft
    Condominium, Residential
    Built in 1979
    -- sqft lot
    $959,200 Zestimate®
    $598/sqft
    $5,334 Estimated rent

    Home value

    $959,200

    $863,000 - $1.06M

    $5,334/mo

    Zestimate® history
    Loading
    Loading...

    Owner options

    List your home for rent

    $5,334/mo

    Rent Zestimate®

    Find your next renter with Zillow Rental Manager. Plus, with online applications, you can quickly screen prospective tenants – for free.

    Learn more

    $5,334/mo

    Rent Zestimate®

    Refinance and save

    $6,524/mo

    Est. payment

    Refinancing to a lower rate could help reduce your monthly payments and save thousands over the life of the loan.

    See today's rates

    $6,524/mo

    Est. payment

    Explore your selling options

    Work with a Zillow partner agent

    Leverage their expertise and Zillow's premium Showcase listings to get your home seen by more buyers.

    Get started

    List with your own agent

    Get your home in front of millions of buyers by listing it on Zillow.

    Learn how to do it

    Sell it yourself

    Take full control of how buyers see your home on Zillow by listing For Sale by Owner (FSBO).

    List your home

    What's special

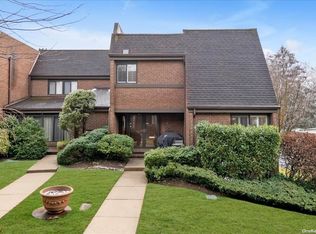
    48 Chestnut Hill is a beautifully renovated Buttonwood model in the desirable development of Acorn Ponds is not to be missed.The updated home features 2 bedrooms and 2.5 baths with a south facing sun-drenched first floor. The open concept floor plan fosters a sense of spaciousness and flow perfect for entertaining complete with a powder room. An open kitchen features quartz countertops, induction cooking, stainless steel appliances and an expansive island with wine fridge. The second floor includes a large primary bedroom with a sky lit full bath and multiple closets including a walk in. The large secondary bedroom could be used as a home office or a den with a second bathroom and large closet across the hall. The unit is completed by a private two car garage. Move right in and enjoy the country club lifestyle with indoor/outdoor heated pools, clubhouse, playground, recently renovated gym, tennis and more!

    Zillow last checked:

    Listing updated:

    Listed by:

    Kristen Ryan 516-376-1086,

    LAFFEY REAL ESTATE 516-625-0944

    Bought with:

    Kristen Ryan, 10401282095

    LAFFEY REAL ESTATE

    Source: OneKey® MLS as distributed by MLS GRID,MLS#: 894535MLS Logo

    Facts & features

    Interior

    Bedrooms & bathrooms
    • Bedrooms: 2
    • Bathrooms: 3
    • Full bathrooms: 2
    • 1/2 bathrooms: 1
    Primary bedroom
    • Description: Spacious primary bedroom with ensuite bathroom and walk-in closet
    • Level: Second
    Bedroom 2
    • Description: Secondary bedroom with full bathroom and storage closet
    • Level: Second
    Other
    • Description: The lower level has a private 2 car garage with storage. The garage has private access to the first floor of the Unit for convenience.
    • Level: Lower
    Other
    • Description: The updated floor plan creates a sense of spaciousness and is designed for an interactive living environment perfect for entertaining. The South facing almost floor to ceiling wall of windows bathes the entire living area in natural light.
    • Level: First
    Heating
    • Electric, Forced Air, Heat Pump
    Cooling
    • Central Air
    Appliances
    • Included: Convection Oven, Dishwasher, Dryer, Electric Cooktop, Electric Oven, Electric Range, Exhaust Fan, Freezer, Microwave, Refrigerator, Stainless Steel Appliance(s), Washer, Wine Refrigerator
    Features
    • Ceiling Fan(s), Kitchen Island, Open Floorplan, Open Kitchen, Quartz/Quartzite Counters, Recessed Lighting, Smart Thermostat
    • Windows: Blinds, Screens, Skylight(s)
    • Attic: None
    • Common walls with other units/homes: 1 Common Wall
    Interior area
    • Total structure area: 1,504
    • Total interior livable area: 1,504 sqft

    Property

    Parking
    • Total spaces: 2
    • Parking features: Attached, Garage, Garage Door Opener, Private
    • Garage spaces: 2
    Features
    • Patio & porch: Patio
    Details
    • Parcel number: CA0034
    • Special conditions: None

    Construction

    Type & style
    • Home type: Condo
    • Architectural style: Garden
    • Property subtype: Condominium, Residential
    • Attached to another structure: Yes
    Materials
    • Brick
    • Foundation: Brick/Mortar
    Condition
    • Year built: 1979

    Utilities & green energy

    • Sewer: Public Sewer
    • Water: Public
    • Utilities for property: Cable Available, Cable Connected, Electricity Connected, Phone Available

    Community & neighborhood

    Community
    • Community features: Clubhouse, Fitness Center, Playground, Pool, Tennis Court(s)
    Location
    • Region: Roslyn

    HOA & financial

    HOA
    • Has HOA: Yes
    • HOA fee: $602 monthly
    • Amenities included: Clubhouse, Fitness Center, Landscaping, Maintenance Grounds, Playground, Pool, Snow Removal, Tennis Court(s)
    • Services included: Common Area Maintenance, Maintenance Structure, Maintenance Grounds, Pool Service, Snow Removal, Trash
    • Association name: Accredited Property Management
    • Association phone: 516-270-3000

    Other

    Other facts
    • Listing agreement: Exclusive Right To Sell

    Price history

    DateEventPrice
    11/21/2025Sold$900,000+1.2%$598/sqft
    Source: OneKey® MLS as distributed by MLS GRID #894535 Report a problem
    8/28/2025Pending sale$889,000$591/sqft
    Source: OneKey® MLS as distributed by MLS GRID #894535 Report a problem
    7/31/2025Listed for sale$889,000+16.2%$591/sqft
    Source: OneKey® MLS as distributed by MLS GRID #894535 Report a problem
    10/13/2021Sold$765,000$509/sqft
    Source: Public Record Report a problem
    6/24/2021Sold$765,000+21.4%$509/sqft
    Source: Agent Provided Report a problem
    7/12/2018Sold$630,000+21.7%$419/sqft
    Source: Public Record Report a problem
    6/27/2013Sold$517,500$344/sqft
    Source: OneKey® MLS as distributed by MLS GRID #L2549372 Report a problem

    Public tax history

    YearProperty taxesTax assessment
    2024-- $533 -10.7%
    2023-- $597 -5.5%
    2022-- $632
    2021-- --
    2020$13,497 -7.7%$997 -17.7%
    2019$14,616 $1,211
    2018$14,616 +4.1%$1,211
    2017$14,039 +2.7%$1,211
    2016$13,667 +304.7%$1,211
    2015$3,377 -9.1%$1,211
    2013$3,713 +79.2%$1,211
    2012$2,072 -71.3%$1,211 -4.8%
    2011$7,209 +10.5%$1,272 +3%
    2010$6,525 $1,235 -22.2%
    2009-- $1,588 +3.7%
    2008-- $1,532 +5.9%
    2006-- $1,446 -44.6%
    2005-- $2,609 -38.1%
    2004-- $4,216
    2003-- $4,216

    Find assessor info on the county website

    Neighborhood: 11576

    Nearby schools

    GreatSchools rating
    Schools provided by the listing agent
    • Elementary: Searingtown School
    • Middle: Herricks Middle School
    • High: Herricks High School

    Source: OneKey® MLS as distributed by MLS GRID. This data may not be complete. We recommend contacting the local school district to confirm school assignments for this home.

    Get a cash offer in 3 minutes
    Find out how much your home could sell for in as little as 3 minutes with a no-obligation cash offer.
    Estimated market value
    $959,200
    Get a cash offer in 3 minutes
    Find out how much your home could sell for in as little as 3 minutes with a no-obligation cash offer.
    Estimated market value
    $959,200