Skip main navigation
Sold for $420,000
  • $420,000

    48 Chinquapin St, Beaufort, SC 29906

    4beds
    2,152sqft
    Single Family Residence
    Built in 2023
    6,011.28 Square Feet Lot
    $425,100 Zestimate®
    $195/sqft
    $2,683 Estimated rent

    Home value

    $425,100

    $387,000 - $468,000

    $2,683/mo

    Zestimate® history
    Loading
    Loading...

    Owner options

    List your home for rent

    $2,683/mo

    Rent Zestimate®

    Find your next renter with Zillow Rental Manager. Plus, with online applications, you can quickly screen prospective tenants – for free.

    Learn more

    $2,683/mo

    Rent Zestimate®

    Refinance and save

    $2,421/mo

    Est. payment

    Refinancing to a lower rate could help reduce your monthly payments and save thousands over the life of the loan.

    See today's rates

    $2,421/mo

    Est. payment

    Explore your selling options

    Work with a Zillow partner agent

    Leverage their expertise and Zillow's premium Showcase listings to get your home seen by more buyers.

    Get started

    List with your own agent

    Get your home in front of millions of buyers by listing it on Zillow.

    Learn how to do it

    Sell it yourself

    Take full control of how buyers see your home on Zillow by listing For Sale by Owner (FSBO).

    List your home

    What's special

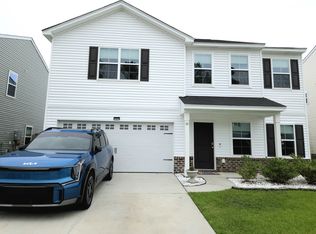
    Large front porchSpacious kitchenLarge center islandCorner lotLarge pantryGas stoveStainless appliances
    This popular Lancaster floor plan in desirable Shell Point Farms is in like new condition! The house sits on a spacious corner lot with full privacy fenced backyard. This cute house has a large front porch as well as a covered back porch to keep you cool during the Summer months. Inside, there is a playroom/office or dining room to your left. The spacious kitchen features upgraded granite counters, stainless appliances, gas stove, large center island, and all open to the dining area and spacious living area for entertaining purposes. There is a large pantry off the kitchen. A powder room for your guests rounds out the downstairs.

    Zillow last checked:

    Listing updated:

    Listed by:

    Melissa Massalon 843-252-8994,

    Coldwell Banker Access Realty (537),

    Douglas Massalon 843-227-1280,

    Coldwell Banker Access Realty (537)

    Bought with:

    Christopher Skrip

    RE/MAX Dream (443)

    Source: REsides, Inc.,MLS#: 451544MLS Logo

    Facts & features

    Interior

    Bedrooms & bathrooms
    • Bedrooms: 4
    • Bathrooms: 3
    • Full bathrooms: 2
    • 1/2 bathrooms: 1
    Primary bedroom
    • Level: Second
    Heating
    • Heat Pump
    Cooling
    • Heat Pump
    Appliances
    • Included: Dryer, Dishwasher, Disposal, Gas Range, Microwave, Refrigerator, Self Cleaning Oven, Washer, Tankless Water Heater
    Features
    • Tray Ceiling(s), Ceiling Fan(s), Multiple Closets, Smooth Ceilings, Separate Shower, Upper Level Primary, Window Treatments, Eat-in Kitchen, Pantry
    • Flooring: Carpet, Luxury Vinyl, Luxury VinylPlank, Tile
    • Windows: Other, Window Treatments
    Interior area
    • Total interior livable area: 2,152 sqft

    Property

    Parking
    • Total spaces: 2
    • Parking features: Driveway, Garage, Two Car Garage
    • Garage spaces: 2
    Features
    • Stories: 2
    • Patio & porch: Front Porch
    • Exterior features: Fence, Sprinkler/Irrigation, Paved Driveway, Storage
    • Pool features: None
    • Has view: Yes
    • View description: Landscaped
    • Water view: Landscaped
    Lot
    • Size: 6,011 sqft
    • Features: Corner Lot, < 1/4 Acre
    Details
    • Special conditions: None

    Construction

    Type & style
    • Home type: SingleFamily
    • Architectural style: Two Story
    • Property subtype: Single Family Residence
    Materials
    • Vinyl Siding
    • Roof: Asphalt
    Condition
    • Year built: 2023
    Details
    • Builder model: Lancaster

    Utilities & green energy

    • Water: Public
    Green energy
    • Energy efficient items: Water Heater

    Community & neighborhood

    Security
    • Security features: Smoke Detector(s)
    Location
    • Region: Beaufort
    • Subdivision: Shell Point

    Other

    Other facts
    • Listing terms: Conventional,FHA,VA Loan

    Price history

    DateEventPrice
    5/5/2025Listing removed$425,000$197/sqft
    Source: Coldwell Banker Platinum Properties #451544 Report a problem
    5/5/2025Listed for sale$425,000+1.2%$197/sqft
    Source: Coldwell Banker Platinum Properties #451544 Report a problem
    5/4/2025Sold$420,000-1.2%$195/sqft
    Source: REsides, Inc. #451544 Report a problem
    3/27/2025Pending sale$425,000$197/sqft
    Source: Coldwell Banker Platinum Properties #189384 Report a problem
    3/27/2025Contingent$425,000$197/sqft
    Source: Lowcountry Regional MLS #189384 Report a problem
    3/12/2025Listed for sale$425,000+10.7%$197/sqft
    Source: Lowcountry Regional MLS #189384 Report a problem
    4/18/2023Sold$384,000+0.7%$178/sqft
    Source: Lowcountry Regional MLS #178829 Report a problem
    2/16/2023Pending sale$381,204$177/sqft
    Source: Lowcountry Regional MLS #178829 Report a problem
    2/15/2023Price change$381,204+1.6%$177/sqft
    Source: Lowcountry Regional MLS #178829 Report a problem
    12/27/2022Listed for sale$375,204$174/sqft
    Source: Lowcountry Regional MLS #178829 Report a problem

    Public tax history

    Tax history is unavailable.

    Neighborhood: Shell Point

    Nearby schools

    GreatSchools rating
    Get a cash offer in 3 minutes
    Find out how much your home could sell for in as little as 3 minutes with a no-obligation cash offer.
    Estimated market value
    $425,100
    Get a cash offer in 3 minutes
    Find out how much your home could sell for in as little as 3 minutes with a no-obligation cash offer.
    Estimated market value
    $425,100