Welcome to the sought-after adult community of Whiting. This charming 2-bedroom, 1 bathroom home sits on a corner lot and offers a thoughtful layout with a 1-car garage and a room that leads to a private rear patio-a space practically begging to be transformed into a cozy three or four-season room. Positioned at an attractive price point, this home currently gives you the financial room to bring your design vision to life and really make it shine. Key practical updates include a new water heater, newer washer/dryer. Enjoy an active, social community centered around a fantastic clubhouse packed with resident activities, events, and opportunities to connect with neighbors. If you're looking to downsize or simplify, this home offers a perfect balance of location, value, and lifestyle.
For sale
$209,000
48 Churchill Road #71, Whiting, NJ 08759
2beds
1,120sqft
Adult Community
Built in 1978
6,098 Square Feet Lot
$205,400 Zestimate®
$187/sqft
$175/mo HOA
What's special
Thoughtful layoutPrivate rear patioCorner lot
- 46 days
- 428
- 16
Zillow last checked:
Listing updated:
Listed by:
Richard Tramontana 267-241-1999,
Cassese Realtors
Source: MoreMLS,MLS#: 22623785
Facts & features
Interior
Bedrooms & bathrooms
- Bedrooms: 2
- Bathrooms: 1
- Full bathrooms: 1
Heating
- Electric, Baseboard
Cooling
- Electric, Central Air
Features
- Flooring: Linoleum, Laminate
- Basement: Crawl Space
Interior area
- Total structure area: 1,120
- Total interior livable area: 1,120 sqft
Property
Parking
- Total spaces: 1
- Parking features: Asphalt
- Attached garage spaces: 1
Features
- Stories: 1
Lot
- Size: 6,098 Square Feet
- Dimensions: 75 x 80
- Features: Corner Lot
Details
- Parcel number: 19001022000063
- Zoning description: Residential
Construction
Type & style
- Home type: SingleFamily
- Architectural style: Ranch
- Property subtype: Adult Community
Materials
- Aluminum Siding
Condition
- Year built: 1978
Utilities & green energy
- Sewer: Public Sewer
Community & HOA
Community
- Senior community: Yes
- Subdivision: Crestwood 7
HOA
- Has HOA: Yes
- Services included: Trash, Common Area, Snow Removal
- HOA fee: $175 monthly
Location
- Region: Whiting
Financial & listing details
- Price per square foot: $187/sqft
- Tax assessed value: $198,600
- Annual tax amount: $2,890
- Date on market: 8/3/2026
- Inclusions: Washer, Window Treatments, Ceiling Fan(s), Dishwasher, Dryer, Electric Cooking, Light Fixtures, Refrigerator, Garage Door Opener
Estimated market value
$205,400
$195,000 - $216,000
$2,182/mo
Price history
| Date | Event | Price |
|---|---|---|
| 8/3/2026 | Listed for sale | $209,000+198.6%$187/sqft |
Source:  MoreMLS #22623785 Report a problem MoreMLS #22623785 Report a problem | ||
| 3/25/2002 | Sold | $70,000+32.1%$63/sqft |
Source: Public Record Report a problem | ||
| 11/13/1997 | Sold | $53,000-5.4%$47/sqft |
Source: Public Record Report a problem | ||
| 12/15/1993 | Sold | $56,000$50/sqft |
Source: Public Record Report a problem | ||
Public tax history
| Year | Property taxes | Tax assessment |
|---|---|---|
| 2023 | $1,628 +2.6% | $84,800 |
| 2022 | $1,588 | $84,800 |
| 2021 | $1,588 +28.5% | $84,800 |
| 2020 | $1,235 +0.5% | $84,800 +46.5% |
| 2019 | $1,229 -0.5% | $57,900 |
| 2018 | $1,235 +1.5% | $57,900 |
| 2017 | $1,217 +2.3% | $57,900 |
| 2016 | $1,190 +2.5% | $57,900 |
| 2015 | $1,160 +4.4% | $57,900 |
| 2014 | $1,111 -34.8% | $57,900 |
| 2013 | $1,705 +17.5% | $57,900 -43.1% |
| 2010 | $1,450 | $101,700 +87.6% |
| 2001 | -- | $54,200 |
Find assessor info on the county website
Monthly payment
Est. payment
Payment breakdown
Explore the cost of this home by adjusting the details. Changes won't be saved.Climate risks
Neighborhood: Roosevelt City
Nearby schools
Schools provided by the listing agent
- Middle: Manchester TWP
- High: Manchester Twnshp
Source: MoreMLS. This data may not be complete. We recommend contacting the local school district to confirm school assignments for this home.
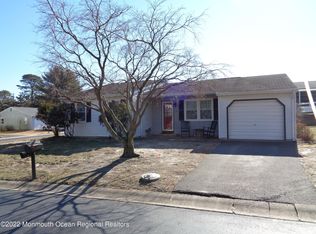
Similar homes
- $220,0002 bd1 ba1.1k sqft23 Falmouth Avenue #72, Whiting, NJ 08759For Sale
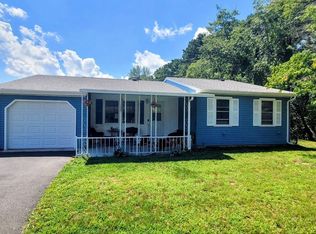
 MLS ID #22624658, Mark A Schneider, Schneider Real Estate Agency. MoreMLS
 - $220,0002 bd1 ba1.1k sqft23 Falmouth Ave, Manchester Township, NJ 08759For Sale

 MLS ID #NJOC2044406, Svetlana Schneider, Schneider Real Estate Agency. Bright MLS
 - $199,0002 bd1 ba1.1k sqft28 Westport Drive #section 71, Whiting, NJ 08759For Sale
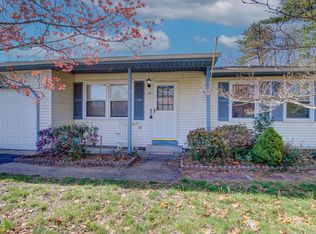 MLS ID #22609838, Carmelina Sansotta, NextHome The Real Estate Pros. MoreMLS
 - $235,0002 bd2 ba1.1k sqft48 Westport Drive, Whiting, NJ 08759For Sale
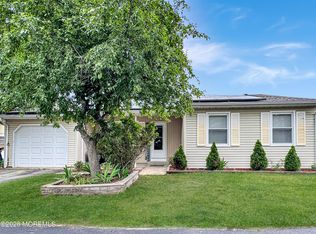 MLS ID #22615500, Sherry Tamasco, Keller Williams Elite. MoreMLS
 - $254,0002 bd2 ba1.1k sqft48 Keene St, Manchester Township, NJ 08759For SaleMLS ID #NJOC2043558, Nancy Cagno, Coldwell Banker Flanagan Realty. Bright MLS
- $149,9002 bd2 ba1.3k sqft2 Concord Lane, Whiting, NJ 08759For SaleMLS ID #22620194, Susan B Columbo, RE/MAX Revolution. MoreMLS
- $194,9992 bd2 ba1.2k sqft610 Walden Way, Whiting, NJ 08759For SaleMLS ID #22628047, Stacey Pirrello, Keller Williams Shore Properties. MoreMLS
- $168,0002 bd1 ba1k sqft4 Ardsley Avenue #63, Whiting, NJ 08759For SaleMLS ID #22623725, Lorrie Keegan, Keller Williams Preferred Properties,Bayville. MoreMLS
- $165,0002 bd2 ba1.5k sqft40 Franklin Lane #A, Whiting, NJ 08759For SaleMLS ID #22614761, Jo Ann Norton, Coldwell Banker Riviera Realty. MoreMLS
- $235,0002 bd2 ba1.2k sqft6 Stoneham Pl, Manchester Township, NJ 08759For SaleMLS ID #NJOC2043296, Alice Cane, HomeSmart First Advantage Realty. Bright MLS
- $279,9002 bd2 ba1.1k sqft14 Brentwood Street #73, Whiting, NJ 08759For SaleMLS ID #22619123, Richard E Lombarski, C21/ Solid Gold Realty. MoreMLS
- $190,0002 bd2 ba1.5k sqft3 Raleigh Dr #B, Manchester Township, NJ 08759For SaleMLS ID #NJOC2041734, Michelle Garey, Weichert Realtors-Medford. Bright MLS
- $199,9003 bd1 ba1.2k sqft4 Ohio Ter #B, Manchester Township, NJ 08759For SaleMLS ID #NJOC2042160, Amanda McGinnis, Weichert Realtors - Moorestown. Bright MLS
- $170,0001 bd1 ba1k sqft35B Easton Drive #B, Whiting, NJ 08759For SaleMLS ID #22619760, Ann Marie Ramos, Better Homes and Gardens Real Estate Murphy & Co. MoreMLS
- $184,9002 bd2 ba1.2k sqft5 Monmouth Ln, Whiting, NJ 08759For SaleMLS ID #NJOC2043182, Emmett McDowell, Keller Williams Prosperity. Bright MLS
- $145,0002 bd2 ba1.5k sqft519 Momosa Way, Manchester, NJ 08759For SaleMLS ID #22628527, Maria DePaulis, Robert DeFalco Realty Inc.. MoreMLS
- $179,0002 bd2 ba1.5k sqft11 B Moccasin Drive, Whiting, NJ 08759For SaleMLS ID #22616892, Lori Komsa, Weichert Realtors-Toms River. MoreMLS
- $139,0002 bd1 ba1k sqft31 Homestead Drive #A, Whiting, NJ 08759For SaleMLS ID #22615561, Theresa Passanesi, Safari Realty. MoreMLS
- $279,9002 bd2 ba1.4k sqft8 Morning Glory Lane, Whiting, NJ 08759For SaleMLS ID #22613545, Kenneth M Grosso, RESOURCEFUL REALTY. MoreMLS
