EASY LIVING at it's finest! Nestled away on a QUIET side street is this STUNNER, 48 Churchview Lane, where the Pride of Ownership is on Full Display and you can enjoy a character laden & METICULOUSLY MAINTAINED HOME!! As you step inside you're welcomed by Parquet Hardwood Flooring and SOARING VAULTED CEILINGS bringing **SO MUCH NATURAL LIGHT**. The foyer is flanked by 2 living spaces; the one on the right has pocket doors for Privacy, CROWN MOLDING, Wet-Bar and a Wood-Burning Fireplace. It easily passes into the EAT-IN Kitchen, with a Pantry, LARGE ISLAND, and Solid Surface Counters. Just off this is the LARGE DINING ROOM that opens to the **2-STORY LIVING SPACE w/ Vaulted Ceilings**. The 1st Floor rounds out with a nice powder room & FIRST FLOOR LAUNDRY!! Upstairs has a HUGE PRIMARY SUITE with MORE Vaulted Ceilings, ample closet space & Large Bathroom! There are 3 spacious bedrooms, and another full bath! The basement has 13 courses and has so much room for storage, and the Attached 2 Car Garage is also spacious. Perhaps the best is the **COVERED REAR DECK** that overlooks tasteful Landscaping and even Koi Fish Pond! Nothing to do but move in and enjoy this stunning home! You can't afford to miss this! Delayed Negotiations; Offers due Tuesday August 25th at 6PM. OPEN HOUSE SAT 8/22 from 11AM-1PM
Pending
$399,900
48 Churchview Ln, Pittsford, NY 14534
4beds
2,125sqft
Single Family Residence
Built in 1993
0.35 Acres Lot
$-- Zestimate®
$188/sqft
$-- HOA
What's special
Koi fish pondPocket doors for privacyLarge bathroomSo much natural lightCovered rear deckCrown moldingParquet hardwood flooring
- 39 days
- 223
- 4
Zillow last checked:
Listing updated:
Listed by:
RE/MAX Realty Group 585-248-0250,
Derek Pino 585-368-8306
Source: NYSAMLSs,MLS#: R1703346 Originating MLS: Rochester
Originating MLS: RochesterFacts & features
Interior
Bedrooms & bathrooms
- Bedrooms: 4
- Bathrooms: 3
- Full bathrooms: 2
- 1/2 bathrooms: 1
- Main level bathrooms: 1
Heating
- Gas, Forced Air
Cooling
- Central Air
Appliances
- Included: Dryer, Dishwasher, Electric Oven, Electric Range, Disposal, Gas Water Heater, Microwave, Refrigerator, Washer
- Laundry: Main Level
Features
- Den, Separate/Formal Living Room, Country Kitchen, Kitchen Island, Other, Pantry, See Remarks, Solid Surface Counters
- Flooring: Carpet, Hardwood, Tile, Varies
- Basement: Full
- Number of fireplaces: 1
Interior area
- Total structure area: 2,125
- Total interior livable area: 2,125 sqft
Property
Parking
- Total spaces: 2
- Parking features: Attached, Garage, Driveway, Garage Door Opener
- Attached garage spaces: 2
Features
- Levels: Two
- Stories: 2
- Patio & porch: Deck
- Exterior features: Awning(s), Blacktop Driveway, Deck
Lot
- Size: 0.35 Acres
- Dimensions: 122 x 150
- Features: Rectangular, Rectangular Lot, Residential Lot
Details
- Parcel number: 2632001631300002021000
- Special conditions: Standard
Construction
Type & style
- Home type: SingleFamily
- Architectural style: Colonial,Two Story
- Property subtype: Single Family Residence
Materials
- Brick, Vinyl Siding
- Foundation: Block
Condition
- Resale
- Year built: 1993
Utilities & green energy
- Sewer: Connected
- Water: Connected, Public
- Utilities for property: Electricity Connected, Sewer Connected, Water Connected
Community & HOA
Location
- Region: Pittsford
Financial & listing details
- Price per square foot: $188/sqft
- Tax assessed value: $426,000
- Annual tax amount: $9,461
- Date on market: 8/19/2026
- Cumulative days on market: 38 days
- Listing terms: Cash,Conventional,FHA,VA Loan
Estimated market value
Not available
Estimated sales range
Not available
$3,499/mo
Price history
| Date | Event | Price |
|---|---|---|
| 8/27/2026 | Pending sale | $399,900$188/sqft |
Source:  NYSAMLSs #R1703346 Report a problem NYSAMLSs #R1703346 Report a problem | ||
| 8/19/2026 | Listed for sale | $399,900+126.6%$188/sqft |
Source: NYSAMLSs #R1703346 Report a problem | ||
| 8/22/1994 | Sold | $176,500$83/sqft |
Source: Public Record Report a problem | ||
Public tax history
| Year | Property taxes | Tax assessment |
|---|---|---|
| 2025 | -- | $426,000 +32.3% |
| 2024 | -- | $322,100 |
| 2023 | -- | $322,100 +13% |
| 2022 | -- | $285,000 +5.6% |
| 2021 | -- | $270,000 |
| 2020 | -- | $270,000 +8% |
| 2018 | -- | $250,000 |
| 2017 | $3,712 | $250,000 +27.2% |
| 2016 | -- | $196,500 |
| 2015 | -- | $196,500 |
| 2014 | -- | $196,500 |
| 2013 | -- | $196,500 |
| 2012 | -- | $196,500 |
| 2011 | -- | $196,500 |
| 2010 | -- | $196,500 |
| 2009 | -- | $196,500 |
| 2007 | -- | $196,500 |
| 2006 | -- | $196,500 +4.5% |
| 2005 | -- | $188,000 |
| 2004 | -- | $188,000 +2.5% |
| 2003 | -- | $183,400 |
| 2002 | -- | $183,400 +1139.2% |
| 2001 | -- | $14,800 |
| 2000 | -- | $14,800 |
Find assessor info on the county website
Monthly payment
Climate risks
Neighborhood: 14534
Nearby schools
Schools provided by the listing agent
- District: Rush-Henrietta
Source: NYSAMLSs. This data may not be complete. We recommend contacting the local school district to confirm school assignments for this home.

Similar homes
- $399,9003 bd2 ba1.6k sqft95 Rock Crk, Pittsford, NY 14534For Sale
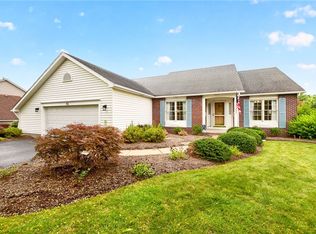
 MLS ID #R1711950, Jeffrey M. Lamica, Listing by: Keller Williams Realty Greater Rochester. NYSAMLSs
 - $399,0004 bd3 ba2.2k sqft24 Carriage Ct, Pittsford, NY 14534For Sale
 MLS ID #R1716983, Philip Pizzingrilli, Listing by: Tru Agent Real Estate. NYSAMLSs
 - $420,0004 bd3 ba1.8k sqft34 Sturbridge Ln, Pittsford, NY 14534For Sale
 MLS ID #R1713034, Christopher J Cady, Listing by: Mitchell Pierson, Jr., Inc.. NYSAMLSs
 - $345,0003 bd2 ba1.9k sqft93 Glen Acre Dr, Pittsford, NY 14534For Sale
 MLS ID #R1713843, Christian Roman, Listing by: Hunt Real Estate ERA/Columbus. NYSAMLSs
 - $449,9004 bd3 ba2.4k sqft21 Hidden Creek Cir, Pittsford, NY 14534For SaleMLS ID #R1714710, Michael Liess, Listing by: Coldwell Banker Custom Realty. NYSAMLSs
- $400,0004 bd3 ba2k sqft185 Viennawood Dr, Rochester, NY 14618For SaleMLS ID #R1713830, Alan J. Wood, Listing by: RE/MAX Plus. NYSAMLSs
- $339,9003 bd4 ba2k sqft3062 Clover St, Pittsford, NY 14534For SaleMLS ID #R1708994, Christopher Carretta, Listing by: Hunt Real Estate ERA/Columbus. NYSAMLSs
- $349,9003 bd3 ba1.9k sqft20 Kimberly Rd, Pittsford, NY 14534For SaleMLS ID #R1701371, Wendy B Filiaci, Listing by: Hunt Real Estate ERA/Columbus. NYSAMLSs
- $399,9004 bd3 ba2.1k sqft2151 Westfall Rd, Rochester, NY 14618For SaleMLS ID #R1714895, Tracy A. Waters, Listing by: RE/MAX Plus. NYSAMLSs
- $399,9003 bd3 ba1.8k sqft46 Putting Green Ln, Penfield, NY 14526For SaleMLS ID #R1717935, Rita Lujan Pettinaro, Listing by: Keller Williams Realty Greater Rochester. NYSAMLSs
- $474,9005 bd4 ba2.2k sqft5 Buchanan Rd, Pittsford, NY 14534For SaleMLS ID #R1710694, Karen L. Menachof, Listing by: Howard Hanna. NYSAMLSs
- $349,9003 bd3 ba1.9k sqft4 Salzer Hts, West Henrietta, NY 14586For SaleMLS ID #R1716025, Catherine L. Picow, Listing by: Howard Hanna. NYSAMLSs
- $349,9004 bd3 ba1.8k sqft12 French Meadow Ln, Rochester, NY 14618For SaleMLS ID #R1686422, Hollis A. Creek, Listing by: Howard Hanna. NYSAMLSs
- $350,0003 bd1 ba1.5k sqft10 Pinehill Dr, Pittsford, NY 14534For SaleMLS ID #R1713076, Alison L Kykendall, Listing by: RE/MAX Plus. NYSAMLSs
- $275,0003 bd1 ba1.2k sqft20 Cullens Run, Pittsford, NY 14534For SaleMLS ID #R1714926, Richard L. Leasure, Listing by: Howard Hanna. NYSAMLSs
- $399,9005 bd3 ba2.7k sqft321 Eaglehead Rd, East Rochester, NY 14445For SaleMLS ID #R1695063, Ignazio Vaccaro, Listing by: Keller Williams Realty Greater Rochester. NYSAMLSs
- $386,9004 bd3 ba2.1k sqft11 Pine Brook Cir, Penfield, NY 14526For SaleMLS ID #R1710657, Cindy B. Rosato, Listing by: RE/MAX Realty Group. NYSAMLSs
- $349,9004 bd3 ba1.8k sqft1179 Moseley Rd, Victor, NY 14564For SaleMLS ID #R1714998, Tina L. Visconte, Listing by: Howard Hanna. NYSAMLSs
- $585,0002 bd3 ba2.2k sqft117 East St, Pittsford, NY 14534For SaleMLS ID #R1713518, Mitchell Trip Pierson III, Listing by: Mitchell Pierson, Jr., Inc.. NYSAMLSs
- $449,9005 bd4 ba2.8k sqft1296 Lakeville Ln, Webster, NY 14580For SaleMLS ID #R1717498, Anthony C. Butera, Listing by: Keller Williams Realty Greater Rochester. NYSAMLSs
