Skip main navigation
Active
  • $679,000

    48 Claremont Ave, Bloomfield Twp., NJ 07003

    4beds
    --sqft
    : 
    Loading
    Get pre-qualified
    Single Family Residence
    Built in 1932
    3,920 Square Feet Lot
    $-- Zestimate®
    $--/sqft
    $-- HOA

    What's special

    Spacious eat-in kitchenBrand-new dishwasherCentral airHardwood floors throughoutFirst floor powder roomGranite countertopsSoft-close cabinetry
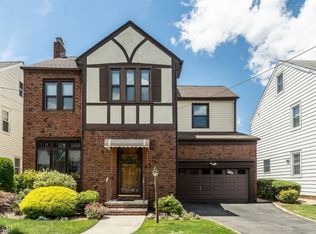
    A classic Tudor gem in one of Bloomfield's most coveted locations - just one block from Brookdale Park - this four bedroom home is a must see! A sun drenched living room with a hearty brick wood burning fireplace leads to a dining room swathed in custom built-ins. The spacious eat-in kitchen blends style and functionality, featuring soft-close cabinetry, granite countertops, a brand-new dishwasher, plus ample space for casual meals and effortless entertaining. Glass Andersen doors lead to the patio, where your Ducate grill is plumbed to natural gas. (No more trips to the hardware store for propane!) The 3 season screened-in porch offers a front row seat to mature perennial gardens with blooms from May through November in a private back yard simply ideal for entertaining and everyday living. Upstairs, you'll find 3 bedrooms and a generously sized full bath complete with skylight, a Jacuzzi tub and separate shower. On the third floor, you'll find an expansive fourth bedroom with 2 generous closets in its own central air zone. The partially finished basement has great ceiling height, as well as the second full bath and laundry, and adds valuable living space for whatever you may need - home office, gym, recreation room. Freshly painted inside and out, first floor powder room, Central Air, hardwood floors throughout- this beauty simply checks *all* the boxes!
    12 days
    |
    2,848
    |
    245
    |

    Likely to sell faster than

    Zillow last checked:

    Listing updated:

    Listed by:

    Stephanie Radecki 973-464-7422,

    Prominent Properties Sir,

    Megan Wiley

    Source: GSMLS,MLS#: 4039038MLS Logo

    Loading...

      Facts & features

      Interior

      Bedrooms & bathrooms
      • Bedrooms: 4
      • Bathrooms: 3
      • Full bathrooms: 2
      • 1/2 bathrooms: 1
      Bedroom 1
      • Level: Second
      Bedroom 2
      • Level: Second
      Bedroom 3
      • Level: Second
      Bedroom 4
      • Level: Third
      Dining room
      • Level: First
      Kitchen
      • Features: Eat-in Kitchen
      • Level: First
      Living room
      • Level: First
      Basement
      • Features: Bath(s) Other, Laundry Room, Utility Room
      Heating
      • 3 Units, Natural Gas
      Cooling
      • 2 Units
      Appliances
      • Included: Carbon Monoxide Detector, Gas Cooktop, Dishwasher, Dryer, Kitchen Exhaust Fan, Microwave, Range/Oven-Gas, Refrigerator, Gas Water Heater
      • Laundry: Laundry Room, In Basement
      Features
      • Bathroom
      • Flooring: Carpet, Tile, Wood
      • Windows: Blinds, Skylight(s)
      • Basement: Yes,Partially Finished
      • Number of fireplaces: 1
      • Fireplace features: Living Room, Wood Burning
      Video & virtual tour

      Property

      Parking
      • Total spaces: 1
      • Parking features: 1 Car Width, Attached Garage
      • Attached garage spaces: 1
      • Uncovered spaces: 1
      Features
      • Patio & porch: Patio, Screened Patio/Porch
      • Exterior features: Barbecue
      Lot
      • Size: 3,920 Square Feet
      • Dimensions: 40 x 100
      • Features: Level
      Details
      • Parcel number: 1602011770000000120000

      Construction

      Type & style
      • Home type: SingleFamily
      • Architectural style: Tudor
      • Property subtype: Single Family Residence
      Materials
      • Aluminum Siding, Brick
      • Roof: Asphalt Shingle
      Condition
      • Year built: 1932

      Utilities & green energy

      • Gas: Gas-Natural
      • Sewer: Public Sewer
      • Water: Public
      • Utilities for property: Natural Gas Connected, Cable Available, Fiber Optic Available, Garbage Included

      Community & HOA

      Community
      • Security: Carbon Monoxide Detector
      • Subdivision: Brookdale
      Location
      • Region: Bloomfield

      Financial & listing details

      • Tax assessed value: $473,400
      • Annual tax amount: $16,516
      • Date on market: 7/7/2026
      • Exclusions: None.
      • Ownership type: Fee Simple

        Estimated market value

        Not available

        Estimated sales range

        Not available

        $4,022/mo

        Price history

        DateEventPrice
        7/7/2026Listed for sale$679,000+86%
        Source: GSMLS #4039038 Report a problem
        8/16/2012Sold$364,999
        Source: GSMLS #2939102 Report a problem
        5/4/2012Listed for sale$364,999
        Source: RE/MAX Park Square #2939102 Report a problem

        Public tax history

        YearProperty taxesTax assessment
        2025$16,517 +2.9%$473,400
        2024$16,058 +5.9%$473,400
        2023$15,158 +1.9%$473,400
        2022$14,879 +1.6%$473,400
        2021$14,652 +3.6%$473,400
        2020$14,148 +98.8%$473,400 +33.2%
        2019$7,118 $355,400
        2018$7,118 -47.4%$355,400
        2017$13,537 +0.9%$355,400
        2016$13,414 +1.9%$355,400
        2015$13,169 +5.2%$355,400
        2014$12,513 +9.6%$355,400 +1.3%
        2013$11,414 +3.5%$350,700 +3.7%
        2012$11,032 +6%$338,200
        2011$10,406 +1.7%$338,200
        2010$10,234 +3.4%$338,200 +101.4%
        2009$9,893 +8.1%$167,900
        2008$9,151 +6.7%$167,900
        2007$8,580 $167,900
        2006-- $167,900
        2005-- $167,900
        2004$7,690 $167,900
        2003-- $167,900
        2002-- $167,900
        2001-- $167,900
        Find assessor info on the county website

        Monthly payment

        Est. payment

        Payment breakdown

        Explore the cost of this home by adjusting the details. Changes won't be saved.
        All calculations are estimates and provided by Zillow, Inc. for informational purposes only. Actual amounts may vary.
        HOA fees may include property taxes on listings classified as Co-Ops. Contact the listing agent and/or owner for fee details.
        Mortgage interest rates are dependent on a number of factors, including credit score, down payment, and repayment length. Interest rate data provided by Zillow Group Marketplace, Inc. as of 1/1/1970 from various mortgage lenders with which we have lead or other similar arrangements; the Estimated Payment is an average of those rates.
        See how much you could borrow to make a competitive offer.

        Climate risks

        Neighborhood: Brookdale

        Getting around

        68 / 100
        Somewhat Walkable
        52 / 100
        Bikeable

        Nearby schools

        GreatSchools rating
        Schools provided by the listing agent
        • Elementary: Brookdale
        • Middle: Bloomfield
        • High: Bloomfield

        Source: GSMLS. This data may not be complete. We recommend contacting the local school district to confirm school assignments for this home.

        A local agent can set up tours, give advice and negotiate with sellers.

        A local lender can help you make sure your offer is ready when you are.

        Browse local experts

        Similar homes