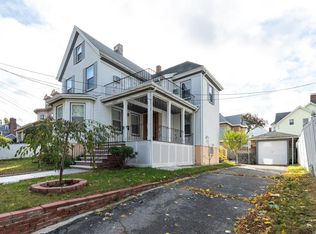
DESIREABLE BELMONT HILL LOCATION: HUGE 10 ROOM, 5 BR, 2.5 BATH COLONIAL WITH OVERSEIZED 1 CAR GARAGE WITH LOFT. FEATURES INCLUDE VINYL REPLACEMENT WINDOWS, ARCHITECTUAL ASPHALT ROOF & PATIO.100 AMP. UPDATED ELECTRICAL SERVICE W/ CIRCUIT BREAKERS, FORCED HOT WATER GAS HEAT, GAS HOT WATER & COOKING. LARGE 13X26 FIREPLACED LIVING ROOM WITH HARDWOOD FLOORS,BAY WINDOW,SCONCE LIGHTING & CROWN DENTAL MOULDING.FORMAL DINING ROOM W/BUILT IN HUTCH , HARD WOOD FLOORS & CROWN DENTAL MOULDINGS. LARGE UPDATED KITCHEN WITH PANTRY W/BUILT IN CABINETS,CT FLOORS,RECESSED LIGHTING & CERAMIC TILE 1/2 BATH. 15X13.5 MASTER BEDROOM WITH HARDWOOD FLOORS,SCONCE LIGHTING & CT MASTER BATH. OFFICE , CENTRAL VACUUM & 16X 21 FAMILY ROOM. SHORT WALK TO BUS STOP & MINUTES TO TRAIN, MALDEN SQUARE ,SHOPPING & RTE 93/BOSTON. THIS HOME BEAMS WITH PRIDE OF OWNERSHIP. MAKE THIS HOME YOURS.
Sold for $875,000
$875,000
48 Clarendon St, Malden, MA 02148
5beds
2,611sqft
Single Family Residence
Built in 1900
6,368 Square Feet Lot
$1,035,800 Zestimate®
$335/sqft
$3,988 Estimated rent
Home value
$1,035,800
$953,000 - $1.14M
$3,988/mo
Zestimate® history
Owner options
List your home for rent
$3,988/mo
Rent Zestimate®
Find your next renter with Zillow Rental Manager. Plus, with online applications, you can quickly screen prospective tenants – for free.
$3,988/mo
Rent Zestimate®
Refinance and save
$5,817/mo
Est. payment
Refinancing to a lower rate could help reduce your monthly payments and save thousands over the life of the loan.
$5,817/mo
Est. payment
Explore your selling options
Work with a Zillow partner agent
Leverage their expertise and Zillow's premium Showcase listings to get your home seen by more buyers.
Get startedList with your own agent
Get your home in front of millions of buyers by listing it on Zillow.
Learn how to do itSell it yourself
Take full control of how buyers see your home on Zillow by listing For Sale by Owner (FSBO).
List your homeWhat's special
Central vacuumVinyl replacement windowsFamily roomArchitectual asphalt roofFormal dining roomHardwood floorsMaster bedroom
Zillow last checked:
Listing updated:
Listed by:
Michael Hansen 781-820-6408,
Century 21 North East 781-395-2121
Bought with:
Bonnie Lai
RE/MAX Real Estate Center
Source: MLS PIN,MLS#: 73309405
Facts & features
Interior
Bedrooms & bathrooms
- Bedrooms: 5
- Bathrooms: 3
- Full bathrooms: 2
- 1/2 bathrooms: 1
- Main level bathrooms: 1
Primary bedroom
- Features: Bathroom - Full, Closet, Flooring - Hardwood, Cable Hookup, Lighting - Sconce
- Level: Second
- Area: 2025
- Dimensions: 135 x 15
Bedroom 2
- Features: Closet, Flooring - Hardwood, Lighting - Sconce
- Level: Second
- Area: 1638
- Dimensions: 126 x 13
Bedroom 3
- Features: Closet, Flooring - Hardwood, Lighting - Sconce
- Level: Second
- Area: 16384
- Dimensions: 128 x 128
Bedroom 4
- Features: Closet, Flooring - Hardwood, Lighting - Sconce
- Level: Second
- Area: 11904
- Dimensions: 96 x 124
Bedroom 5
- Features: Closet, Flooring - Wood, Lighting - Overhead
- Level: Third
- Area: 130
- Dimensions: 10 x 13
Primary bathroom
- Features: Yes
Bathroom 1
- Features: Bathroom - Half, Flooring - Stone/Ceramic Tile, Remodeled, Lighting - Overhead
- Level: Main,First
- Area: 28
- Dimensions: 4 x 7
Bathroom 2
- Features: Bathroom - Full, Bathroom - Tiled With Tub & Shower, Flooring - Stone/Ceramic Tile, Countertops - Stone/Granite/Solid, Countertops - Upgraded, Cabinets - Upgraded, Recessed Lighting, Remodeled
- Level: Second
- Area: 63
- Dimensions: 7 x 9
Bathroom 3
- Features: Bathroom - 3/4, Bathroom - Tiled With Shower Stall, Flooring - Stone/Ceramic Tile, Remodeled
- Level: Second
- Area: 28
- Dimensions: 4 x 7
Dining room
- Features: Closet/Cabinets - Custom Built, Flooring - Hardwood, Chair Rail, Lighting - Overhead, Decorative Molding
- Level: Main,First
- Area: 240
- Dimensions: 15 x 16
Family room
- Features: Flooring - Wood, Lighting - Sconce, Lighting - Overhead
- Level: Third
- Area: 3488
- Dimensions: 16 x 218
Kitchen
- Features: Closet/Cabinets - Custom Built, Flooring - Stone/Ceramic Tile, Window(s) - Picture, Dining Area, Pantry, Countertops - Upgraded, Cabinets - Upgraded, Cable Hookup, Recessed Lighting, Remodeled, Gas Stove, Lighting - Overhead
- Level: Main,First
- Area: 2145
- Dimensions: 13 x 165
Living room
- Features: Flooring - Hardwood, Window(s) - Bay/Bow/Box, Cable Hookup, Open Floorplan, Lighting - Sconce, Decorative Molding
- Level: Main,First
- Area: 338
- Dimensions: 13 x 26
Office
- Features: Flooring - Hardwood, Lighting - Overhead
- Level: Second
- Area: 455
- Dimensions: 65 x 7
Heating
- Baseboard, Hot Water, Natural Gas
Cooling
- None
Appliances
- Included: Gas Water Heater, Range, Dishwasher, Microwave, Refrigerator
- Laundry: Gas Dryer Hookup, In Basement, Washer Hookup
Features
- Lighting - Overhead, Office, Central Vacuum
- Flooring: Wood, Tile, Hardwood, Flooring - Hardwood
- Doors: Insulated Doors, Storm Door(s)
- Windows: Insulated Windows, Screens
- Basement: Full,Walk-Out Access,Interior Entry,Concrete
- Number of fireplaces: 2
- Fireplace features: Living Room
Interior area
- Total structure area: 2,611
- Total interior livable area: 2,611 sqft
Property
Parking
- Total spaces: 4
- Parking features: Detached, Garage Door Opener, Garage Faces Side, Oversized, Paved Drive, Off Street, Paved
- Garage spaces: 1
- Uncovered spaces: 3
Accessibility
- Accessibility features: No
Features
- Patio & porch: Porch, Patio
- Exterior features: Porch, Patio, Rain Gutters, Screens
Lot
- Size: 6,368 Square Feet
- Features: Cleared, Level
Details
- Foundation area: 9999
- Parcel number: 596021
- Zoning: RES
Construction
Type & style
- Home type: SingleFamily
- Architectural style: Colonial
- Property subtype: Single Family Residence
Materials
- Frame
- Foundation: Stone
- Roof: Shingle
Condition
- Year built: 1900
Utilities & green energy
- Electric: Circuit Breakers, 100 Amp Service
- Sewer: Public Sewer
- Water: Public
- Utilities for property: for Gas Range, for Gas Dryer, Washer Hookup
Green energy
- Energy efficient items: Thermostat
Community & HOA
Community
- Features: Public Transportation, Shopping, Pool, Park, Walk/Jog Trails, Laundromat, Highway Access, House of Worship, Private School, Public School, T-Station, Sidewalks
- Subdivision: BELMONT HILL
HOA
- Has HOA: No
Location
- Region: Malden
Financial & listing details
- Price per square foot: $335/sqft
- Tax assessed value: $761,100
- Annual tax amount: $8,897
- Date on market: 8/27/2026
Price history
| Date | Event | Price |
|---|---|---|
| 1/6/2025 | Sold | $875,000-2.8%$335/sqft |
Source: MLS PIN #73309405 Report a problem | ||
| 11/28/2024 | Contingent | $899,900$345/sqft |
Source: MLS PIN #73309405 Report a problem | ||
| 11/4/2024 | Listed for sale | $899,900+366.3%$345/sqft |
Source: MLS PIN #73309405 Report a problem | ||
| 7/7/1993 | Sold | $193,000$74/sqft |
Source: Public Record Report a problem | ||
Public tax history
| Year | Property taxes | Tax assessment |
|---|---|---|
| 2025 | $9,241 +3.9% | $816,300 +7.3% |
| 2024 | $8,897 +2.8% | $761,100 +7.2% |
| 2023 | $8,651 +4.2% | $709,700 +5.6% |
| 2022 | $8,302 +6.1% | $672,200 +5.5% |
| 2021 | $7,828 +0.9% | $636,900 +3.9% |
| 2020 | $7,757 +8% | $613,200 +13.3% |
| 2019 | $7,180 +2.9% | $541,100 +9.2% |
| 2018 | $6,980 -22.8% | $495,400 -22.3% |
| 2017 | $9,036 +15.1% | $637,700 +23.1% |
| 2016 | $7,853 +0.2% | $518,000 +4% |
| 2015 | $7,834 +5.2% | $498,000 +7.6% |
| 2014 | $7,449 +5.3% | $462,700 +3.9% |
| 2013 | $7,071 +10.8% | $445,300 |
| 2012 | $6,381 +5.5% | $445,300 |
| 2011 | $6,047 +5.4% | $445,300 -3.8% |
| 2010 | $5,737 +16.8% | $463,000 -6.6% |
| 2009 | $4,913 +6.6% | $495,800 -2.8% |
| 2008 | $4,609 +6.8% | $509,900 -2.6% |
| 2007 | $4,317 +2.2% | $523,300 +1.7% |
| 2006 | $4,225 +0.9% | $514,600 +6.7% |
| 2005 | $4,189 +2.7% | $482,100 +5.3% |
| 2004 | $4,080 +4.5% | $457,900 +64.9% |
| 2003 | $3,903 +3.8% | $277,600 |
| 2002 | $3,759 +16.3% | $277,600 +49.7% |
| 2000 | $3,232 +3.5% | $185,400 |
| 1999 | $3,124 | $185,400 |
Find assessor info on the county website
Neighborhood: Ferryway
Nearby homes
- $785,5003 bd1 ba2.2k sqft44 Clarendon St, Malden, MA 02148Off Market
- $775,3004 bd2 ba1.8k sqft41 Acorn St, Malden, MA 02148Off Market
- $1,308,8009 bd6 ba6k sqft47 Acorn St, Malden, MA 02148Off Market

- $1,200,0004 bd5 ba4k sqft55 Clarendon St, Malden, MA 02148Sold

- $827,9002 bd2 ba3.3k sqft52 Clarendon St, Malden, MA 02148Off Market
- $896,1003 bd1 ba3k sqft39 Acorn St, Malden, MA 02148Off Market
- $305,500-- bd-- ba-- sqft55 Clarendon St, Malden, MA 02148Off Market
- $--1 bd1 ba1k sqft55 Clarendon St FLOOR 2, Malden, MA 02148Off Market
Nearby schools
GreatSchools rating
- 7/10Ferryway SchoolGrades: K-8Distance: 0.3 mi
- 4/10Malden High SchoolGrades: 9-12Distance: 0.6 mi
- 6/10Beebe SchoolGrades: K-8Distance: 1.1 mi
Get a cash offer in 3 minutes
Find out how much your home could sell for in as little as 3 minutes with a no-obligation cash offer.
Estimated market value
$1,035,800
Get a cash offer in 3 minutes
Find out how much your home could sell for in as little as 3 minutes with a no-obligation cash offer.
Estimated market value
$1,035,800
- Massachusetts
- Middlesex County
- Malden
- 02148
- Ferryway
- 48 Clarendon St
