Step into luxury living in this exceptional custom home nestled in the private gated community of Willow Pond. This exclusive neighborhood offers unmatched amenities such as a Par 3 golf course, fishing ponds, & prime proximity to The Mix. This meticulously maintained home features 2 stories, 3 bedrooms, 2.1 bathrooms, extensive upgrades & premium living and entertaining zones. Open the door to a striking entry with hardwood floors, tall ceilings, and front-room study & workspace. The recently upgraded kitchen features quartz countertops & counter splash, island and breakfast bar, and modernized built-in cabinet storage. Newly-installed appliances include a KitchenAid cooktop, sink, & microwave. The kitchen flows seamlessly into a spacious breakfast nook & living room, showcasing a newly upgraded quartz fireplace surround, & large windows offering backyard views. The primary suite is a true oasis with french doors, immense natural lighting & a luxurious en-suite bathroom with quartz dual vanities, a frameless glass shower & custom privacy glass. Upstairs you will find an oversized, open game room with Karastan carpet, microwave, a built-in TV nook, & custom storage– ideal for entertaining. Additionally, there are two bedrooms sharing a dual-sink bath with built-in storage, a private office nook & multiple storage closets for functionality. Step outside to enjoy a private oasis complete with a resurfaced pool & spa with ambient garden lighting, lush landscaping, turf grass & a built-in outdoor kitchen and grill. Special features include full, smart home automation on every light and device, and enterprise-grade UniFi WiFi and video surveillance and a two-car epoxy floor garage with extensive storage. Willow Pond offers charm, privacy, & a close-knit feel, while being just minutes from shopping, dining, & top-rated schools. This house offers the perfect blend of luxury living & convenience!
Sold
Price Unknown
48 Clear Pond Dr, Frisco, TX 75034
3beds
3,452sqft
Single Family Residence
Built in 2002
7,840 Square Feet Lot
$801,300 Zestimate®
$--/sqft
$5,003 Estimated rent
Home value
$801,300
$753,000 - $857,000
$5,003/mo
Zestimate® history
Owner options
List your home for rent
$5,003/mo
Rent Zestimate®
Find your next renter with Zillow Rental Manager. Plus, with online applications, you can quickly screen prospective tenants – for free.
$5,003/mo
Rent Zestimate®
Refinance and save
$2,400/mo
Est. payment
Refinancing to a lower rate could help reduce your monthly payments and save thousands over the life of the loan.
$2,400/mo
Est. payment
Explore your selling options
Work with a Zillow partner agent
Leverage their expertise and Zillow's premium Showcase listings to get your home seen by more buyers.
Get startedList with your own agent
Get your home in front of millions of buyers by listing it on Zillow.
Learn how to do itSell it yourself
Take full control of how buyers see your home on Zillow by listing For Sale by Owner (FSBO).
List your homeWhat's special
Resurfaced pool and spaPrivate gated communityKarastan carpetPrivate oasisHardwood floorsStriking entryCustom storage
Zillow last checked:
Listing updated:
Listed by:
Jeff Cheney 0505010 972-965-0169,
Monument Realty 214-705-7827,
Laura Blackstock 0609501 214-316-8842,
Monument Realty
Bought with:
Leslie Crittenden
CENTURY 21 Judge Fite Co.
Source: NTREIS,MLS#: 20969635
Facts & features
Interior
Bedrooms & bathrooms
- Bedrooms: 3
- Bathrooms: 3
- Full bathrooms: 2
- 1/2 bathrooms: 1
Primary bedroom
- Features: Built-in Features, Ceiling Fan(s), Double Vanity, En Suite Bathroom, Garden Tub/Roman Tub, Linen Closet, Sitting Area in Primary, Separate Shower, Walk-In Closet(s)
- Level: First
- Dimensions: 18 x 15
Bedroom
- Features: Split Bedrooms, Walk-In Closet(s)
- Level: Second
- Dimensions: 16 x 10
Bedroom
- Features: Walk-In Closet(s)
- Level: Second
- Dimensions: 13 x 10
Breakfast room nook
- Level: First
- Dimensions: 11 x 7
Game room
- Level: Second
- Dimensions: 23 x 17
Kitchen
- Features: Breakfast Bar, Built-in Features, Eat-in Kitchen, Kitchen Island, Stone Counters, Walk-In Pantry
- Level: First
- Dimensions: 12 x 12
Living room
- Features: Fireplace
- Level: First
- Dimensions: 19 x 19
Office
- Features: Built-in Features
- Level: First
- Dimensions: 13 x 11
Utility room
- Features: Built-in Features, Utility Room
- Level: First
- Dimensions: 7 x 5
Heating
- Central, Natural Gas
Cooling
- Attic Fan, Central Air, Ceiling Fan(s), Electric, Zoned
Appliances
- Included: Some Gas Appliances, Double Oven, Dishwasher, Electric Oven, Gas Cooktop, Disposal, Gas Water Heater, Microwave, Plumbed For Gas
- Laundry: Washer Hookup, Electric Dryer Hookup, Laundry in Utility Room
Features
- Built-in Features, Decorative/Designer Lighting Fixtures, Eat-in Kitchen, High Speed Internet, Kitchen Island, Open Floorplan, Cable TV, Vaulted Ceiling(s), Walk-In Closet(s), Wired for Sound
- Flooring: Carpet, Ceramic Tile, Wood
- Windows: Window Coverings
- Has basement: No
- Number of fireplaces: 1
- Fireplace features: Decorative, Family Room, Gas Starter
Interior area
- Total interior livable area: 3,452 sqft
Property
Parking
- Total spaces: 2
- Parking features: Covered, Driveway, Epoxy Flooring, Enclosed, Garage Faces Front, Garage, Garage Door Opener, Inside Entrance
- Attached garage spaces: 2
- Has uncovered spaces: Yes
Features
- Levels: Two
- Stories: 2
- Patio & porch: Front Porch, Patio
- Exterior features: Outdoor Grill, Outdoor Kitchen, Storage
- Has private pool: Yes
- Pool features: Gunite, Heated, In Ground, Outdoor Pool, Pool, Private, Pool Sweep, Pool/Spa Combo, Salt Water, Waterfall, Water Feature
- Fencing: Metal,Wood
- Has view: Yes
- View description: Water
- Has water view: Yes
- Water view: Water
Lot
- Size: 7,840 Square Feet
- Features: Backs to Greenbelt/Park, Greenbelt, Interior Lot, Landscaped, Subdivision, Sprinkler System, Few Trees
Details
- Parcel number: R457000D01201
Construction
Type & style
- Home type: SingleFamily
- Architectural style: Traditional,Detached
- Property subtype: Single Family Residence
Materials
- Brick
- Foundation: Slab
- Roof: Composition
Condition
- Year built: 2002
Utilities & green energy
- Sewer: Public Sewer
- Water: Public
- Utilities for property: Sewer Available, Water Available, Cable Available
Community & HOA
Community
- Features: Fenced Yard, Golf, Gated, Lake, Trails/Paths, Curbs, Sidewalks
- Security: Security System, Smoke Detector(s)
- Subdivision: Willow Pond
HOA
- Has HOA: Yes
- Services included: All Facilities, Association Management
- HOA fee: $2,400 annually
- HOA name: Willow Pond Homeowner's Association Inc
- HOA phone: 855-289-6007
Location
- Region: Frisco
Financial & listing details
- Tax assessed value: $813,974
- Annual tax amount: $11,281
- Date on market: 6/19/2025
- Cumulative days on market: 70 days
- Listing terms: Cash,Conventional,FHA,VA Loan
- Exclusions: Digital wall art in family rm, security camera's, digital doorbell, Gladiator garage cabinetry, All wall mounted flat screen TV's, & all planters.
Price history
| Date | Event | Price |
|---|---|---|
| 8/28/2025 | Sold | -- |
Source: NTREIS #20969635 Report a problem | ||
| 8/12/2025 | Contingent | $824,900$239/sqft |
Source: NTREIS #20969635 Report a problem | ||
| 7/10/2025 | Price change | $824,900-5.7%$239/sqft |
Source: NTREIS #20969635 Report a problem | ||
| 6/19/2025 | Listed for sale | $874,900+105.9%$253/sqft |
Source: NTREIS #20969635 Report a problem | ||
| 4/30/2012 | Sold | -- |
Source: Agent Provided Report a problem | ||
| 4/17/2012 | Pending sale | $424,900$123/sqft |
Source: Keller Williams - Dallas Preston Road #11735815 Report a problem | ||
| 3/13/2012 | Listed for sale | $424,900$123/sqft |
Source: Keller Williams - Dallas Preston Road #11735815 Report a problem | ||
Public tax history
| Year | Property taxes | Tax assessment |
|---|---|---|
| 2026 | -- | $813,974 +10.3% |
| 2025 | $10,102 +3.9% | $738,079 +10% |
| 2024 | $9,727 +13.7% | $670,981 +10% |
| 2023 | $8,556 -10.7% | $609,983 +10% |
| 2022 | $9,583 +3% | $554,530 +7.4% |
| 2021 | $9,308 +0.9% | $516,432 +5.7% |
| 2020 | $9,228 -5.1% | $488,396 -3.5% |
| 2019 | $9,719 -2.5% | $506,000 +2.6% |
| 2018 | $9,964 0% | $493,000 +2.7% |
| 2017 | $9,965 | $480,000 +0.3% |
| 2016 | $9,965 +17.3% | $478,377 +11.5% |
| 2015 | $8,493 | $429,000 +9.6% |
| 2014 | $8,493 | $391,516 +4.9% |
| 2013 | -- | $373,127 +8.3% |
| 2012 | -- | $344,522 +1.3% |
| 2011 | -- | $340,188 -0.2% |
| 2010 | -- | $341,022 -4.6% |
| 2009 | -- | $357,474 +1.1% |
| 2008 | -- | $353,692 -0.7% |
| 2007 | -- | $356,174 +1.5% |
| 2006 | -- | $351,054 +8% |
| 2005 | -- | $325,004 +0.5% |
| 2004 | -- | $323,285 +0.8% |
| 2003 | -- | $320,631 +541.3% |
| 2002 | -- | $50,000 |
| 2001 | -- | $50,000 |
Find assessor info on the county website
Neighborhood: 75034
Nearby homes
- $767,6003 bd3 ba3.5k sqft52 Clear Pond Dr, Frisco, TX 75034Off Market
- $763,4004 bd5 ba3.5k sqft44 Clear Pond Dr, Frisco, TX 75034Off Market

- $651,2003 bd3 ba3k sqft56 Clear Pond Dr, Frisco, TX 75034Off Market
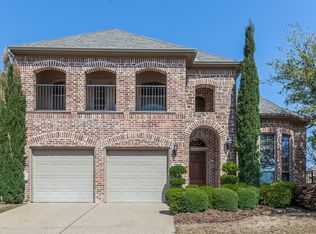
- $758,7004 bd4 ba3.5k sqft40 Clear Pond Dr, Frisco, TX 75034Off Market

- $528,8003 bd2 ba1.9k sqft49 Tranquil Pond Dr, Frisco, TX 75034Off Market
- $579,4003 bd2 ba2.1k sqft45 Tranquil Pond Dr, Frisco, TX 75034Off Market
- $763,1003 bd3 ba3.6k sqft53 Tranquil Pond Dr, Frisco, TX 75034Off Market
- $660,3004 bd3 ba3.3k sqft41 Tranquil Pond Dr, Frisco, TX 75034Off Market
Nearby schools
GreatSchools rating
- 8/10Spears Elementary SchoolGrades: PK-5Distance: 1 mi
- 10/10Hunt Middle SchoolGrades: 6-8Distance: 0.3 mi
- 6/10Frisco High SchoolGrades: 9-12Distance: 1.3 mi
Schools provided by the listing agent
- Elementary: Spears
- Middle: Hunt
- High: Frisco
- District: Frisco ISD
Source: NTREIS. This data may not be complete. We recommend contacting the local school district to confirm school assignments for this home.
Get a cash offer in 3 minutes
Find out how much your home could sell for in as little as 3 minutes with a no-obligation cash offer.
Estimated market value
$801,300
Get a cash offer in 3 minutes
Find out how much your home could sell for in as little as 3 minutes with a no-obligation cash offer.
Estimated market value
$801,300
- Texas
- Collin County
- Frisco
- 75034
- 48 Clear Pond Dr
