Charming Bluffside Retreat with Panoramic River Valley Views
Nestled atop the majestic bluffs overlooking the confluence of the Missouri and Mississippi Rivers, this unique property offers a breathtaking vantage point of the river valley. Perfect for bird watchers and nature enthusiasts, this cozy home invites you to immerse yourself in the beauty of the outdoors while enjoying the comforts of a charming retreat.
Wake up to stunning sunrises over the water, spend afternoons watching eagles soar, and evenings soaking in the tranquility of your picturesque surroundings. Whether you’re seeking a peaceful escape or a dream property for nature observation, this one-of-a-kind home is sure to inspire.
Experience the harmony of nature and charm in a setting that’s as unique as it is serene. Don’t miss this extraordinary opportunity!
Closed
Listed by: Worth Clark Realty • Jamie A Loftus • Contact: 314-220-6125
Bought with: Magnolia Real Estate
Price Unknown
48 Clearview Park, Saint Louis, MO 63138
3beds
2,505sqft
Single Family Residence
Built in 1951
1 Acres Lot
$277,200 Zestimate®
$--/sqft
$2,331 Estimated rent
Home value
$277,200
$255,000 - $302,000
$2,331/mo
Zestimate® history
Owner options
List your home for rent
$2,331/mo
Rent Zestimate®
Find your next renter with Zillow Rental Manager. Plus, with online applications, you can quickly screen prospective tenants – for free.
$2,331/mo
Rent Zestimate®
Refinance and save
Refinancing to a lower rate could help reduce your monthly payments and save thousands over the life of the loan.
Explore your selling options
Work with a Zillow partner agent
Leverage their expertise and Zillow's premium Showcase listings to get your home seen by more buyers.
Get startedList with your own agent
Get your home in front of millions of buyers by listing it on Zillow.
Learn how to do itSell it yourself
Take full control of how buyers see your home on Zillow by listing For Sale by Owner (FSBO).
List your homeWhat's special
Stunning sunrisesCharming retreatPanoramic river valley viewsMajestic bluffsBreathtaking vantage pointCozy homeBluffside retreat
Zillow last checked:
Listing updated:
Listed by:
Jamie A Loftus 314-220-6125,
Worth Clark Realty
Bought with:
Jamie M Frazier, 2017006662
Magnolia Real Estate
Source: MARIS,MLS#: 25001664 Originating MLS: St. Louis Association of REALTORS
Originating MLS: St. Louis Association of REALTORSFacts & features
Interior
Bedrooms & bathrooms
- Bedrooms: 3
- Bathrooms: 2
- Full bathrooms: 2
- Main level bathrooms: 1
- Main level bedrooms: 1
Primary bedroom
- Features: Floor Covering: Wood, Wall Covering: None
- Level: Main
Bedroom
- Features: Floor Covering: Wood, Wall Covering: None
- Level: Upper
Bedroom
- Features: Floor Covering: Wood, Wall Covering: None
- Level: Upper
Bathroom
- Features: Floor Covering: Other, Wall Covering: None
- Level: Main
Bathroom
- Features: Floor Covering: Other, Wall Covering: None
- Level: Upper
Bonus room
- Features: Floor Covering: Other, Wall Covering: None
- Level: Main
Den
- Features: Floor Covering: Wood, Wall Covering: None
- Level: Main
Dining room
- Features: Floor Covering: Wood, Wall Covering: None
- Level: Main
Kitchen
- Features: Floor Covering: Ceramic Tile, Wall Covering: None
- Level: Main
Laundry
- Features: Floor Covering: Other, Wall Covering: None
- Level: Lower
Living room
- Features: Floor Covering: Wood, Wall Covering: None
- Level: Main
Loft
- Features: Floor Covering: Carpeting, Wall Covering: None
- Level: Upper
Heating
- Forced Air, Natural Gas
Cooling
- Ceiling Fan(s), Central Air, Electric
Appliances
- Included: Dishwasher, Disposal, ENERGY STAR Qualified Appliances, Free-Standing Range, Ice Maker, Microwave, Electric Range, Electric Oven, Stainless Steel Appliance(s), Gas Water Heater
Features
- Breakfast Bar, Eat-in Kitchen, Pantry, High Speed Internet, Entrance Foyer, Workshop/Hobby Area, Separate Dining, Bookcases, Historic Millwork, Walk-In Closet(s)
- Flooring: Carpet, Hardwood
- Doors: Sliding Doors, Storm Door(s)
- Windows: Bay Window(s), Low Emissivity Windows, Insulated Windows
- Basement: Full,Partially Finished,Concrete
- Number of fireplaces: 1
- Fireplace features: Recreation Room, Living Room
Interior area
- Total structure area: 2,505
- Total interior livable area: 2,505 sqft
- Finished area above ground: 2,505
- Finished area below ground: 0
Property
Parking
- Total spaces: 2
- Parking features: Attached, Circular Driveway, Electric Vehicle Charging Station(s), Garage, Garage Door Opener, Off Street
- Attached garage spaces: 2
- Has uncovered spaces: Yes
Features
- Levels: One and One Half
- Patio & porch: Screened
- Has view: Yes
Lot
- Size: 1 Acres
- Dimensions: 72 x 406 x 227 x 343
- Features: Adjoins Open Ground, Adjoins Wooded Area, Cul-De-Sac, Views, Near Public Transit
- Topography: Terraced
Details
- Additional structures: Shed(s)
- Parcel number: 07D540071
- Special conditions: Standard
Construction
Type & style
- Home type: SingleFamily
- Architectural style: Traditional,Other
- Property subtype: Single Family Residence
Materials
- Brick, Vinyl Siding
Condition
- Year built: 1951
Utilities & green energy
- Sewer: Septic Tank
- Water: Public
- Utilities for property: Natural Gas Available
Community & HOA
Community
- Security: Smoke Detector(s)
- Subdivision: Kuhs On Missouri River Bluffs Resub
HOA
- Services included: Other
Location
- Region: Saint Louis
Financial & listing details
- Tax assessed value: $294,800
- Annual tax amount: $4,418
- Date on market: 1/18/2025
- Cumulative days on market: 8 days
- Listing terms: Cash,Conventional
- Ownership: Private
- Road surface type: Asphalt
Price history
| Date | Event | Price |
|---|---|---|
| 2/28/2025 | Sold | -- |
Source:  MARIS #25001664 Report a problem MARIS #25001664 Report a problem | ||
| 1/27/2025 | Pending sale | $299,900$120/sqft |
Source: MARIS #25001664 Report a problem | ||
| 1/18/2025 | Listed for sale | $299,900$120/sqft |
Source: MARIS #25001664 Report a problem | ||
| 3/6/2008 | Sold | -- |
Source: Public Record Report a problem | ||
Public tax history
| Year | Property taxes | Tax assessment |
|---|---|---|
| 2025 | $4,993 +13% | $56,010 +19.6% |
| 2024 | $4,418 +2.5% | $46,850 |
| 2023 | $4,309 +9.9% | $46,850 +25.4% |
| 2022 | $3,921 +1.5% | $37,350 |
| 2021 | $3,864 +0.1% | $37,350 +7.8% |
| 2020 | $3,859 -3.4% | $34,660 |
| 2019 | $3,996 | $34,660 +0.5% |
| 2018 | $3,996 | $34,490 |
| 2017 | $3,996 +0.4% | $34,490 +48.2% |
| 2016 | $3,981 +45.6% | $23,280 |
| 2015 | $2,734 | $23,280 +14% |
| 2014 | $2,734 +17.4% | $20,430 |
| 2013 | $2,328 | $20,430 -27% |
| 2012 | -- | $27,990 |
| 2011 | -- | $27,990 -8% |
| 2010 | $3,127 +5.4% | $30,420 |
| 2009 | $2,967 -16.9% | $30,420 -26.8% |
| 2008 | $3,571 +19.8% | $41,580 |
| 2007 | $2,980 | $41,580 +28.3% |
| 2006 | $2,980 +2.1% | $32,400 |
| 2005 | $2,918 -1.9% | $32,400 +2.2% |
| 2003 | $2,973 +3.4% | $31,710 -7.6% |
| 2002 | $2,876 +25.8% | $34,320 |
| 2001 | $2,286 | $34,320 |
Find assessor info on the county website
Neighborhood: 63138
Nearby homes
- $483,8004 bd4 ba3.9k sqft44 Clearview Park, Saint Louis, MO 63138Off Market
- $384,3004 bd4 ba2.6k sqft1 Bittersweet Ln, Saint Louis, MO 63138Off Market
- $228,4003 bd2 ba1.3k sqft40 Clearview Park, Saint Louis, MO 63138Off Market
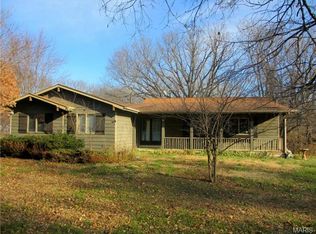
- $520,9003 bd2 ba3.3k sqft2 Bittersweet Ln, Saint Louis, MO 63138Off Market
- $338,2003 bd3 ba3.6k sqft20 Clearview Park, Saint Louis, MO 63138Off Market
- $356,2003 bd3 ba2.4k sqft3 Bittersweet Ln, Saint Louis, MO 63138Off Market
- $286,0004 bd2 ba1.9k sqft7 Bittersweet Ln, Saint Louis, MO 63138Off Market
- $220,3002 bd1 ba1.4k sqft12 Clearview Park, Saint Louis, MO 63138Off Market
Nearby schools
GreatSchools rating
- 1/10Arrowpoint Elementary SchoolGrades: PK-5Distance: 2.1 mi
- 2/10Southeast Middle SchoolGrades: 6-8Distance: 2.3 mi
- 2/10Hazelwood East High SchoolGrades: 9-12Distance: 3.6 mi
Schools provided by the listing agent
- Elementary: Larimore Elem.
- Middle: East Middle
- High: Hazelwood East High
Source: MARIS. This data may not be complete. We recommend contacting the local school district to confirm school assignments for this home.
- Missouri
- Saint Louis County
- Saint Louis
- 63138
- 48 Clearview Park
Nearby cities
Nearby zip codes
Other Saint Louis Topics
