Skip main navigation
Off market
  • $1,377,700

    48 Cliffside Trl, Ponte Vedra, FL 32081

    5beds
    3,260sqft
    SingleFamily
    Built in 2019
    60 Acres Lot
    $1,377,700 Zestimate®
    $423/sqft
    $7,134 Estimated rent

    Home value

    $1,377,700

    $1.24M - $1.56M

    $7,134/mo

    Zestimate® history
    Loading
    Loading...

    Owner options

    List your home for rent

    $7,134/mo

    Rent Zestimate®

    Find your next renter with Zillow Rental Manager. Plus, with online applications, you can quickly screen prospective tenants – for free.

    Learn more

    $7,134/mo

    Rent Zestimate®

    Refinance and save

    $8,850/mo

    Est. payment

    Refinancing to a lower rate could help reduce your monthly payments and save thousands over the life of the loan.

    See today's rates

    $8,850/mo

    Est. payment

    Explore your selling options

    Work with a Zillow partner agent

    Leverage their expertise and Zillow's premium Showcase listings to get your home seen by more buyers.

    Get started

    List with your own agent

    Get your home in front of millions of buyers by listing it on Zillow.

    Learn how to do it

    Sell it yourself

    Take full control of how buyers see your home on Zillow by listing For Sale by Owner (FSBO).

    List your home

    What's special

    Private bathExcellent denon receiverLarge walk-in closetCommon spacesCommunity dog parkFront viewing windowsStone soaker tub

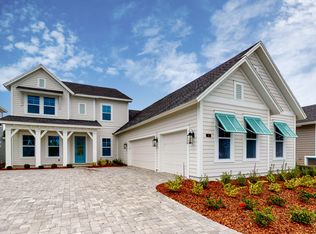
    This gorgeous 5 bed/4 bath home offers too many upgrades to list them all! As one of only two "La Miranda" floor plan homes in the neighborhood, our unique elevation was greatly customized from the original floor plan. The house is set further back to create more front yard space. An invisible fence will keep Rover from wandering off. When entering the home, you are greeted by beautiful wood stairs to the second level, a soaring foyer, 10 foot ceilings throughout the remainder of the ground floor and giant 9 foot hand built barn doors. Ceramic "wood look" tiles cover the common spaces throughout the home. Plantation shutters cover double paned windows in all common spaces and front viewing windows. The kitchen boasts a large stainless sink basin with touchless faucet, stainless steel appliances including a gas stove top, electric range, frig, microwave and wine frig. The huge granite island is wired and plumbed for a dishwasher if the wine frig is not desired. Walk-in pantry has hand built chocolate poplar wood shelves and spice wrack. Giant master bedroom with private bath, stone soaker tub, large walk-in closet with handmade shelving, storage spaces and shoe wracks. Two of the other bedrooms have a private bath with walk-in shower. The remaining two bedrooms are connected by a secret passageway and share a bathroom with walk-in shower. Nest thermostats on both floors. Ring doorbell. Heos (excellent Denon receiver and sub included, both new in 2020) surround sound with satellite speakers in the master bath and patio. Three car "tandem" garage. Back yard backs up to a pond and greenspace that can never be cleared. Community dog park within walking distance. Community pools and waterpark just a golf cart ride away. Excellent schools within walking distance. The Nocatee community has been voted "one of the best places to live" in Florida by Newsweek in 2020. Come see why! Agents: we will pay standard commissions to the buyers agent.

    This property is off market, which means it's not currently listed for sale or rent on Zillow. This may be different from what's available on other websites or public sources.

    Facts & features

    Interior

    Bedrooms & bathrooms
    • Bedrooms: 5
    • Bathrooms: 4
    • Full bathrooms: 4
    Heating
    • Forced air, Other, Gas
    Cooling
    • Central
    Appliances
    • Included: Garbage disposal, Microwave, Range / Oven, Refrigerator
    • Laundry: Washer/Dryer Connect
    Features
    • Walk-In Closet(s), Living/Dining Combo, Ceiling 8+ Ft., Pantry - Closet, Pantry - Walk in, Food Prep Island
    • Flooring: Tile, Other, Carpet
    • Doors: Sliding Glass Dr(s)
    • Basement: None
    Interior area
    • Structure area source: Plans
    • Total interior livable area: 3,260 sqft

    Property

    Parking
    • Total spaces: 3
    • Parking features: Garage - Attached
    Features
    • Patio & porch: Lanai
    • Exterior features: Other, Composition
    • Has spa: Yes
    • Has view: Yes
    • View description: Territorial
    Lot
    • Size: 60 Acres
    • Features: Sidewalks, Suburban, Regular Lot
    Details
    • Parcel number: 0680631810
    • Other equipment: Programmable Thermostat

    Construction

    Type & style
    • Home type: SingleFamily
    • Architectural style: Ranch
    Materials
    • Wood
    • Foundation: Concrete
    • Roof: Composition
    Condition
    • New Construction, Under Construction
    • Year built: 2019
    Details
    • Builder name: ICI Homes

    Utilities & green energy

    • Sewer: Public Sewer
    • Water: Public
    • Utilities for property: Underground Utilities, Gas - Piped
    Green energy
    • Energy efficient items: R-30 Ceiling, R-19 Wall

    Community & neighborhood

    Security
    • Security features: Smoke Detector(s), Security System Owned
    Location
    • Region: Ponte Vedra

    HOA & financial

    HOA
    • Has HOA: Yes
    • HOA fee: $30 monthly

    Other

    Other facts
    • Sewer: Public Sewer
    • WaterSource: Public
    • NewConstructionYN: true
    • Appliances: Dishwasher, Microwave, Gas Range
    • AssociationYN: true
    • Roof: Shingle
    • ArchitecturalStyle: Ranch
    • GarageYN: true
    • AttachedGarageYN: true
    • HeatingYN: true
    • CoolingYN: true
    • FoundationDetails: Slab
    • CommunityFeatures: Playground, Tennis Court(s), Exercise Room, Bike Path, Basket Ball Court(s), Club Facilities, Soccer Field(s), Walking/Jogging Path, Sprinkler System, Football Field(s), Nature Trails
    • BusinessType: Residential
    • LotFeatures: Sidewalks, Suburban, Regular Lot
    • PropertyCondition: New Construction, Under Construction
    • Utilities: Underground Utilities, Gas - Piped
    • ExteriorFeatures: Sprinkler System
    • ParkingFeatures: Driveway, Attached Garage, Garage Door Opener
    • CoveredSpaces: 3
    • RoadFrontageType: City Street
    • BuildingAreaSource: Plans
    • LivingAreaSource: Plans
    • Cooling: Central Air, Electric
    • OpenParkingYN: true
    • ConstructionMaterials: Wood Frame, Cementitious Siding
    • InteriorFeatures: Walk-In Closet(s), Living/Dining Combo, Ceiling 8+ Ft., Pantry - Closet, Pantry - Walk in, Food Prep Island
    • SecurityFeatures: Smoke Detector(s), Security System Owned
    • RoadSurfaceType: Asphalt
    • RoomDiningRoomFeatures: Living/Dining Combo
    • Heating: Central Heating
    • LaundryFeatures: Washer/Dryer Connect
    • RoomBedroomFeatures: Split Bedrooms
    • PatioAndPorchFeatures: Lanai
    • RoomKitchenFeatures: Pantry - Closet, Pantry - Walk in, Food Prep Island
    • DoorFeatures: Sliding Glass Dr(s)
    • AssociationName: BCM Services
    • AssociationPhone: 904.242.0666
    • BuilderName: ICI Homes
    • GreenEnergyEfficient: R-30 Ceiling, R-19 Wall
    • OtherEquipment: Programmable Thermostat
    • MlsStatus: Pending
    • Road surface type: Asphalt

    Price history

    DateEventPrice
    5/19/2022Sold$1,150,000-3.4%$353/sqft
    Source: realMLS #1161982 Report a problem
    4/6/2022Pending sale$1,190,000-0.8%$365/sqft
    Source: realMLS #1161982 Report a problem
    4/2/2022Listed for sale$1,199,900+90%$368/sqft
    Source: Owner Report a problem
    3/12/2020Sold$631,440+16.5%$194/sqft
    Source: realMLS #1024005 Report a problem
    5/4/2018Sold$542,000$166/sqft
    Source: Public Record Report a problem

    Public tax history

    YearProperty taxesTax assessment
    2025$16,230 +13.7%$1,015,319 +7.3%
    2024$14,278 +5.5%$946,388 +8%
    2023$13,534 +24%$876,436 +15.3%
    2022$10,915 +14.8%$759,899 +40.3%
    2021$9,511 +155.7%$541,565 +392.3%
    2020$3,720 +11.8%$110,000 +31%
    2019$3,327 $84,000

    Find assessor info on the county website

    Neighborhood: 32081

    Nearby schools

    GreatSchools rating
    Schools provided by the listing agent
    • Elementary: Palm Valley Academy
    • Middle: Alice B. Landrum
    • High: Allen D. Nease

    Source: The MLS. This data may not be complete. We recommend contacting the local school district to confirm school assignments for this home.

    Get a cash offer in 3 minutes
    Find out how much your home could sell for in as little as 3 minutes with a no-obligation cash offer.
    Estimated market value
    $1,377,700
    Get a cash offer in 3 minutes
    Find out how much your home could sell for in as little as 3 minutes with a no-obligation cash offer.
    Estimated market value
    $1,377,700