Spectacular new listing in Southridge, Kennett Township. This custom/contemporary home has been meticulously maintained and boasts numerous upgrades. Featuring hardwood floors throughout first floor, the vaulted great room includes a wood-burning fireplace and built-in shelving—with a wall of sliders leading to a large Trex deck overlooking the gorgeous 1-acre yard with mature plantings. The screen porch offers a peaceful retreat for wildlife viewing. The spacious kitchen is equipped with Paradise cabinetry, granite countertops, high-end stainless-steel appliances, and ample storage. The dining area opens to the great room and sliders to deck. The main bedroom with ensuite bath is located on the first floor, along with a powder room, study with built-ins, and plenty of closet space. The walk-out lower level includes a family room with fireplace, built-in cabinetry, a large laundry room, a spacious bedroom and bath, and additional storage space. The upper floor loft with a large closet could serve as an extra bedroom or office. The exterior features cedar siding, a cedar shake roof, and a two-car carport. Situated on a circle of homes with minimum 1 acre lots—feels like living in a resort. Southridge is a special neighborhood of 30 plus homes with wide roads perfect for walking pets, meeting neighbors, and enjoying the scenery. Southridge is conveniently located near historic Kennett Square, Greenville, DE, Centerville, DE, West Chester, and Philadelphia. Move right in and make this your perfect place to call home. See documents for list of recent improvements.
Sold for $650,000
$650,000
48 Clifton Dr, Kennett Square, PA 19348
3beds
2,800sqft
Single Family Residence
Built in 1988
0.92 Acres Lot
$714,700 Zestimate®
$232/sqft
$3,666 Estimated rent
Home value
$714,700
$679,000 - $750,000
$3,666/mo
Zestimate® history
Owner options
List your home for rent
$3,666/mo
Rent Zestimate®
Find your next renter with Zillow Rental Manager. Plus, with online applications, you can quickly screen prospective tenants – for free.
$3,666/mo
Rent Zestimate®
Refinance and save
$4,484/mo
Est. payment
Refinancing to a lower rate could help reduce your monthly payments and save thousands over the life of the loan.
$4,484/mo
Est. payment
Explore your selling options
Work with a Zillow partner agent
Leverage their expertise and Zillow's premium Showcase listings to get your home seen by more buyers.
Get startedList with your own agent
Get your home in front of millions of buyers by listing it on Zillow.
Learn how to do itSell it yourself
Take full control of how buyers see your home on Zillow by listing For Sale by Owner (FSBO).
List your homeWhat's special
Wood - burning fireplaceGreat roomLarge laundry roomWest chesterCedar sidingSpacious bedroomCircle of homes
Zillow last checked:
Listing updated:
Listed by:
Lisa Vance 610-888-4209,
RE/MAX Independence,
Co-Listing Agent: Melodie Stahley 610-324-0865,
RE/MAX Independence
Bought with:
Kate Meckley, RS346145
Foraker Realty Co.
Source: Bright MLS,MLS#: PACT2062790
Facts & features
Interior
Bedrooms & bathrooms
- Bedrooms: 3
- Bathrooms: 3
- Full bathrooms: 2
- 1/2 bathrooms: 1
- Main level bathrooms: 2
- Main level bedrooms: 1
Rooms
- Room types: Dining Room, Primary Bedroom, Bedroom 2, Bedroom 3, Kitchen, Family Room, Study, Great Room, Laundry
Basement
- Area: 800
Heating
- Heat Pump, Electric
Cooling
- Central Air, Electric
Appliances
- Included: Cooktop, Dishwasher, Disposal, Dryer, Exhaust Fan, Microwave, Oven/Range - Electric, Refrigerator, Stainless Steel Appliance(s), Washer, Water Heater, Electric Water Heater
- Laundry: Lower Level, Laundry Room
Features
- Cedar Closet(s), Combination Dining/Living, Entry Level Bedroom, Family Room Off Kitchen, Open Floorplan, Kitchen - Gourmet, Bathroom - Stall Shower, Upgraded Countertops
- Flooring: Carpet, Hardwood, Ceramic Tile, Wood
- Windows: Skylight(s)
- Basement: Finished,Exterior Entry,Walk-Out Access
- Number of fireplaces: 2
- Fireplace features: Wood Burning
Interior area
- Total structure area: 2,800
- Total interior livable area: 2,800 sqft
- Finished area above ground: 2,000
- Finished area below ground: 800
Property
Parking
- Total spaces: 2
- Parking features: Driveway, Detached Carport
- Carport spaces: 2
- Has uncovered spaces: Yes
Accessibility
- Accessibility features: None
Features
- Levels: Two and One Half
- Stories: 2.5
- Patio & porch: Deck, Screened, Porch, Screened Porch
- Pool features: None
- Has view: Yes
- View description: Scenic Vista
Lot
- Size: 0.92 Acres
Details
- Additional structures: Above Grade, Below Grade
- Parcel number: 6207E0037
- Zoning: RESIDENTIAL
- Zoning description: Residential
- Special conditions: Standard
Construction
Type & style
- Home type: SingleFamily
- Architectural style: Contemporary
- Property subtype: Single Family Residence
Materials
- Cedar
- Foundation: Block
- Roof: Shake
Condition
- Excellent
- New construction: No
- Year built: 1988
Utilities & green energy
- Electric: 200+ Amp Service
- Sewer: On Site Septic
- Water: Well
- Utilities for property: Fiber Optic, Cable
Community & HOA
Community
- Subdivision: Southridge
HOA
- Has HOA: Yes
- Services included: Common Area Maintenance
- HOA fee: $300 annually
- HOA name: SOUTHRIDGE CLIFTON MEADOWS ASSOCIATION HOA
Location
- Region: Kennett Square
- Municipality: KENNETT TWP
Financial & listing details
- Price per square foot: $232/sqft
- Tax assessed value: $220,500
- Annual tax amount: $8,817
- Date on market: 4/5/2024
- Listing agreement: Exclusive Right To Sell
- Listing terms: Cash,Conventional
- Inclusions: Washer Dryer Refrigerator ("as Is" Condition)
- Ownership: Fee Simple
Price history
| Date | Event | Price |
|---|---|---|
| 6/10/2024 | Sold | $650,000$232/sqft |
Source:  Bright MLS #PACT2062790 Report a problem Bright MLS #PACT2062790 Report a problem | ||
| 4/22/2024 | Pending sale | $650,000$232/sqft |
Source: Bright MLS #PACT2062790 Report a problem | ||
| 4/8/2024 | Contingent | $650,000$232/sqft |
Source: Bright MLS #PACT2062790 Report a problem | ||
| 4/5/2024 | Listed for sale | $650,000+78.1%$232/sqft |
Source: Bright MLS #PACT2062790 Report a problem | ||
| 10/9/2003 | Sold | $365,000$130/sqft |
Source: Public Record Report a problem | ||
Public tax history
| Year | Property taxes | Tax assessment |
|---|---|---|
| 2025 | $9,352 +1.7% | $220,500 |
| 2024 | $9,195 +4.3% | $220,500 |
| 2023 | $8,817 +1.3% | $220,500 |
| 2022 | $8,707 +2% | $220,500 |
| 2021 | $8,538 +362.7% | $220,500 |
| 2020 | $1,845 -77.3% | $220,500 |
| 2019 | $8,140 +7.2% | $220,500 |
| 2018 | $7,596 +9899.7% | $220,500 |
| 2017 | $76 -91.3% | $220,500 |
| 2016 | $874 | $220,500 |
| 2015 | $874 | $220,500 |
| 2014 | $874 | $220,500 |
| 2013 | -- | $220,500 |
| 2012 | -- | $220,500 |
| 2011 | -- | $220,500 |
| 2010 | -- | $220,500 |
| 2009 | -- | $220,500 |
| 2008 | -- | $220,500 |
| 2007 | -- | $220,500 |
| 2006 | -- | $220,500 |
| 2005 | -- | $220,500 |
| 2004 | -- | $220,500 |
| 2003 | -- | $220,500 |
| 2000 | -- | $220,500 |
Find assessor info on the county website
Neighborhood: 19348
Nearby homes
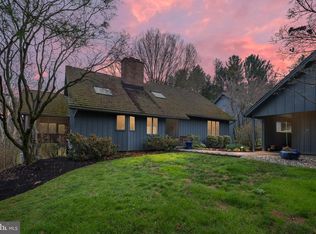
- $700,0004 bd3 ba2.7k sqft47 Clifton Dr, Kennett Square, PA 19348Sold
- $746,3003 bd3 ba2.7k sqft46 Clifton Dr, Kennett Square, PA 19348Off Market
- $613,7002 bd3 ba2.4k sqft22 Southridge Dr, Kennett Square, PA 19348Off Market

- $780,1003 bd4 ba2.4k sqft49 Clifton Dr, Kennett Square, PA 19348Off Market
- $685,6003 bd2 ba2.7k sqft45 Clifton Dr, Kennett Square, PA 19348Off Market
- $673,1003 bd3 ba2.7k sqft43 Clifton Dr, Kennett Square, PA 19348Off Market
- $--0.663 Acres56 Clifton Dr, Kennett Square, PA 19348Off Market
- $--0.841 AcresClifton Dr, Kennett square, PA 19348Off Market
Nearby schools
GreatSchools rating
- NAMary D Lang Kindergarten CenterGrades: KDistance: 1.8 mi
- 8/10Kennett Middle SchoolGrades: 6-8Distance: 3.2 mi
- 6/10Kennett High SchoolGrades: 9-12Distance: 1.4 mi
Schools provided by the listing agent
- Middle: Kennett
- High: Kennet Con
- District: Kennett Consolidated
Source: Bright MLS. This data may not be complete. We recommend contacting the local school district to confirm school assignments for this home.
Get a cash offer in 3 minutes
Find out how much your home could sell for in as little as 3 minutes with a no-obligation cash offer.
Estimated market value
$714,700
Get a cash offer in 3 minutes
Find out how much your home could sell for in as little as 3 minutes with a no-obligation cash offer.
Estimated market value
$714,700
- Pennsylvania
- Chester County
- Kennett Square
- 19348
- 48 Clifton Dr
Nearby cities
Nearby neighborhoods
Nearby zip codes
Other Kennett Square Topics
