Skip main navigation
Off market
  • $1,617,900

    48 Clouds Way, Hockessin, DE 19707

    4beds
    6,642sqft
    SingleFamily
    Built in 1991
    2 Acres Lot
    $1,617,900 Zestimate®
    $244/sqft
    $6,694 Estimated rent

    Home value

    $1,617,900

    $1.49M - $1.78M

    $6,694/mo

    Zestimate® history
    Loading
    Loading...

    Owner options

    List your home for rent

    $6,694/mo

    Rent Zestimate®

    Find your next renter with Zillow Rental Manager. Plus, with online applications, you can quickly screen prospective tenants – for free.

    Learn more

    $6,694/mo

    Rent Zestimate®

    Refinance and save

    $7,765/mo

    Est. payment

    Refinancing to a lower rate could help reduce your monthly payments and save thousands over the life of the loan.

    See today's rates

    $7,765/mo

    Est. payment

    Explore your selling options

    Work with a Zillow partner agent

    Leverage their expertise and Zillow's premium Showcase listings to get your home seen by more buyers.

    Get started

    List with your own agent

    Get your home in front of millions of buyers by listing it on Zillow.

    Learn how to do it

    Sell it yourself

    Take full control of how buyers see your home on Zillow by listing For Sale by Owner (FSBO).

    List your home

    What's special

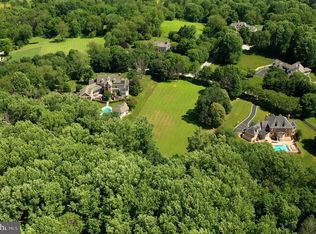
    This is a magnificent, custom-built home on a premium cul-de-sac 2-acre lot in Centerville Meadow. This 5,480 square foot, 4 Bedroom, 4 full and 2 half bath home with an in-ground pool is located in a wonderful setting with private access to the state line preserve with 86 acres of conserved land. There are nice walking trails and steams for everyone (dogs too) to enjoy. You are just minutes to all major roadways yet you can enjoy the scenic drive that leads to the private community entrance. As you drive up to the home you will instantly be impressed. Enter the front door and you will immediately see the fine details that include custom millwork, gleaming hardwood floors and so much more. The details start with the grand 2-Story Foyer with a gorgeous spiral staircase. The Living & Dining Rooms are directly off the Foyer and both feature wood burning fireplaces. Straight through the Foyer is the Kitchen with an island, top-of-the line appliances and a hidden walk-in Pantry. Kitchen opens to the perfect Breakfast Room with wall of windows to enjoy the yard. Just off the Kitchen is a 2-Story Family Room with built-ins and a gas fireplace. A private office/study/den is down the hall with custom shelving. There is a wonderful Sunroom off the Kitchen too. The main level has 2 Half Baths, Laundry Room (there is a laundry shoot from 2nd floor to laundry room) and direct access to the 3-Car Garage. In addition to the main staircase, there is back staircase to the second level which has the owner's suite with his/her closets and a beautiful bath. Two-additional bedrooms share a Jack and Jill Bath and an in-law/nanny/teenager suite with full bath completes this level. Another beautiful staircase leads you to the spacious unfinished third floor that can be finished or used as great storage space. Finished, walkout lower level has a full bath. The extensive backyard brick patio can be accessed through many areas of the main level. Enjoy the heated, in-ground pool with brick patio which is just another nice gathering place for family and friends. Surprise feature at the back of the property is the professional batting cage with arm-style machine and seats from Philadelphia's former Veteran's Stadium! Current owner had considered making this fenced area a garden. This classic brick colonial home was modeled after the Howard Hennage House of Williamsburg, Virginia. The brick exterior is made of genuine Cushwa Brick and was constructed using the Flemish bond fashion which is the hallmark of Classical Architecture. This amazing home can be enjoyed for all seasons. Centerville Meadow has beautifully maintained homes on beautifully landscaped properties which is so much more appealing than the new construction homes on postage stamp lots. Schedule your appointment today.

    This property is off market, which means it's not currently listed for sale or rent on Zillow. This may be different from what's available on other websites or public sources.
    Facts & features

    Interior

    Bedrooms & bathrooms
    • Bedrooms: 4
    • Bathrooms: 6
    • Full bathrooms: 4
    • 1/2 bathrooms: 2
    Heating
    • Heat pump, Electric
    Cooling
    • Central
    Features
    • Flooring: Hardwood
    • Basement: Partially finished
    • Has fireplace: Yes
    Interior area
    • Total interior livable area: 6,642 sqft

    Property

    Parking
    • Total spaces: 3
    • Parking features: Garage - Attached
    Features
    • Exterior features: Brick
    Lot
    • Size: 2 Acres
    Details
    • Parcel number: 0700900055

    Construction

    Type & style
    • Home type: SingleFamily
    • Architectural style: Colonial
    Materials
    • Foundation: Crawl/Raised
    • Roof: Asphalt
    Condition
    • Year built: 1991

    Community & neighborhood

    Location
    • Region: Hockessin

    HOA & financial

    HOA
    • Has HOA: Yes
    • HOA fee: $8 monthly

    Price history

    DateEventPrice
    10/12/2022Sold$1,350,000-1.8%$203/sqft
    Source: Bright MLS #DENC2030900 Report a problem
    9/12/2022Pending sale$1,375,000$207/sqft
    Source: RE/MAX International #DENC2030900 Report a problem
    9/12/2022Contingent$1,375,000$207/sqft
    Source: Bright MLS #DENC2030900 Report a problem
    9/9/2022Listed for sale$1,375,000+7.8%$207/sqft
    Source: Bright MLS #DENC2030900 Report a problem
    7/2/2021Sold$1,275,000-3.8%$192/sqft
    Source: Public Record Report a problem
    3/25/2021Pending sale$1,325,000$199/sqft
    Source: Bright MLS #DENC521194 Report a problem
    3/22/2021Listed for sale$1,325,000$199/sqft
    Source: Bright MLS #DENC521194 Report a problem
    2/26/2021Contingent$1,325,000$199/sqft
    Source: Bright MLS #DENC521194 Report a problem
    2/17/2021Listed for sale$1,325,000$199/sqft
    Source: Bright MLS #DENC521194 Report a problem

    Public tax history

    YearProperty taxesTax assessment
    2025-- $1,427,800 +292.3%
    2024$13,449 +13.4%$364,000
    2023$11,865 -1.2%$364,000
    2022$12,006 +0%$364,000
    2021$12,005 -0.3%$364,000
    2020$12,044 +0.2%$364,000
    2019$12,026 +3.3%$364,000
    2017$11,642 +4.7%$364,000
    2016$11,119 $364,000
    2015$11,119 +6.7%$364,000
    2014$10,418 $364,000
    2013-- $364,000
    2012-- $364,000
    2011-- $364,000
    2010-- $364,000
    2009-- $364,000
    2008-- $364,000
    2007-- $364,000
    2006-- $364,000
    2004-- $364,000
    2003-- $364,000
    2002-- $364,000
    2001-- $364,000

    Find assessor info on the county website

    Neighborhood: 19707

    Nearby schools

    GreatSchools rating
    Schools provided by the listing agent
    • District: Red Clay Consolidated

    Source: The MLS. This data may not be complete. We recommend contacting the local school district to confirm school assignments for this home.

    Get a cash offer in 3 minutes
    Find out how much your home could sell for in as little as 3 minutes with a no-obligation cash offer.
    Estimated market value
    $1,617,900
    Get a cash offer in 3 minutes
    Find out how much your home could sell for in as little as 3 minutes with a no-obligation cash offer.
    Estimated market value
    $1,617,900