Charming Waterfront 2-Bed, 2-Bath Condo – Ground Floor Unit! Discover the perfect blend of comfort and convenience in this beautifully updated 2-bedroom, 2-bathroom condo, nestled along a serene saltwater canal. This ground-floor unit offers easy access and is just steps away from the pool, making it an ideal retreat. Recent updates include new ceramic tile flooring, fresh interior paint. The guest bedroom features brand-new windows, while both bathrooms have been enhanced with new mirrors and lighting. New blinds throughout the unit. Enjoy hassle-free living with utilities included—water, trash, cable/internet, and even pest control! Situated right across the street, the Palm Harbor Golf Course is ideal for golf lovers. Plus, with nearby dining, shopping, and entertainment, everything you need is just moments away. Whether you’re relaxing by the canal or taking advantage of the nearby amenities, this condo offers the perfect balance of tranquility and convenience. Don't miss this opportunity—schedule your showing today!
For sale
Price cut: $5K (8/2)
$185,000
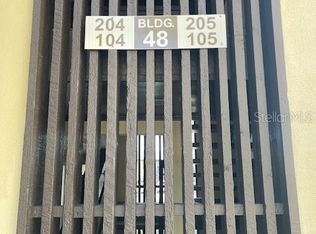
48 CLUB HOUSE DRIVE #106, PALM COAST, FL 32137
2beds
986sqft
Condominium
Built in 1977
-- sqft lot
$-- Zestimate®
$188/sqft
$458/mo HOA
What's special
New blindsSerene saltwater canalGround-floor unitFresh interior paintBrand-new windowsNew ceramic tile flooring
- 505 days |
- 247 |
- 7 |
Zillow last checked:
Listing updated:
Listed by:
E. Lisa Gearst 386-569-9398,
RE/MAX SELECT PROFESSIONALS 386-283-4966
Source: Stellar MLS,MLS#: FC307340 Originating MLS: Flagler
Originating MLS: Flagler
Facts & features
Interior
Bedrooms & bathrooms
- Bedrooms: 2
- Bathrooms: 2
- Full bathrooms: 2
Primary bedroom
- Features: Built-in Closet
- Level: First
Primary bathroom
- Level: First
Bathroom 2
- Level: First
Bathroom 2
- Level: First
Dining room
- Level: First
Kitchen
- Level: First
Living room
- Level: First
Utility room
- Level: First
Heating
- Central, Electric
Cooling
- Central Air
Appliances
- Included: Dishwasher, Dryer, Electric Water Heater, Range, Refrigerator, Washer
- Laundry: Inside
Features
- Ceiling Fan(s), Primary Bedroom Main Floor, Walk-In Closet(s)
- Flooring: Ceramic Tile
- Doors: Sliding Doors
- Windows: Window Treatments
- Has fireplace: No
Interior area
- Total structure area: 986
- Total interior livable area: 986 sqft
Video & virtual tour
Property
Features
- Levels: One
- Stories: 1
- Exterior features: Lighting, Private Mailbox, Sidewalk
- Pool features: In Ground
Lot
- Size: 26.66 Acres
Details
- Parcel number: 0711317097000501060
- Zoning: MFR-1
- Special conditions: None
Construction
Type & style
- Home type: Condo
- Property subtype: Condominium
Materials
- Block
- Foundation: Slab
- Roof: Shingle
Condition
- New construction: No
- Year built: 1977
Utilities & green energy
- Sewer: Public Sewer
- Water: Public
- Utilities for property: Cable Available, Electricity Available, Phone Available, Water Available
Community & HOA
Community
- Features: Clubhouse, Pool
- Pet fee: $0 monthly
- Subdivision: THE PALM CLUB CONDOMINIUM BLDG V UNIT 106
HOA
- Has HOA: Yes
- Services included: Cable TV, Community Pool, Internet, Maintenance Grounds, Pool Maintenance, Trash, Water
- HOA fee: $458 monthly
- HOA name: May Management
- HOA phone: 386-446-0085
Location
- Region: Palm Coast
Financial & listing details
- Price per square foot: $188/sqft
- Tax assessed value: $95,300
- Annual tax amount: $2,432
- Date on market: 3/31/2025
- Cumulative days on market: 497 days
- Listing terms: Cash,Conventional,FHA
- Ownership: Fee Simple
- Total actual rent: 0
- Electric utility on property: Yes
- Road surface type: Paved
Estimated market value
Not available
Estimated sales range
Not available
Not available
Price history
| Date | Event | Price |
|---|---|---|
| 8/2/2026 | Price change | $185,000-2.6%$188/sqft |
Source:  Stellar MLS #FC307340 Report a problem Stellar MLS #FC307340 Report a problem | ||
| 5/18/2026 | Price change | $189,999-2.6%$193/sqft |
Source: Stellar MLS #FC307340 Report a problem | ||
| 2/2/2026 | Price change | $195,000-2.5%$198/sqft |
Source: Stellar MLS #FC307340 Report a problem | ||
| 12/8/2025 | Price change | $199,999-4.8%$203/sqft |
Source: Stellar MLS #FC307340 Report a problem | ||
| 5/6/2025 | Price change | $210,000-4.5%$213/sqft |
Source: Stellar MLS #FC307340 Report a problem | ||
| 3/31/2025 | Listed for sale | $220,000$223/sqft |
Source: Stellar MLS #FC307340 Report a problem | ||
| 1/28/2018 | Listing removed | $995$1/sqft |
Source: RE/MAX SELECT PROFESSIONALS #234580 Report a problem | ||
| 1/16/2018 | Price change | $995-9.5%$1/sqft |
Source: RE/MAX SELECT PROFESSIONALS #234580 Report a problem | ||
| 12/16/2017 | Listed for rent | $1,100$1/sqft |
Source: RE/MAX SELECT PROFESSIONALS #234580 Report a problem | ||
Public tax history
| Year | Property taxes | Tax assessment |
|---|---|---|
| 2019 | $1,726 +8.6% | $82,199 +10% |
| 2018 | $1,589 +11.5% | $74,726 +1% |
| 2017 | $1,425 | $74,000 +9.8% |
| 2016 | $1,425 +9.8% | $67,400 +10% |
| 2015 | $1,298 +9.1% | $61,300 +10.1% |
| 2014 | $1,191 | $55,700 +20% |
| 2013 | -- | $46,400 -4.9% |
| 2012 | -- | $48,800 -10% |
| 2011 | -- | $54,200 -24.6% |
| 2010 | -- | $71,900 -20% |
| 2009 | -- | $89,900 -15% |
| 2008 | -- | $105,800 -15.2% |
| 2007 | -- | $124,800 |
| 2006 | -- | $124,800 +199.3% |
| 2005 | -- | $41,702 -42.6% |
| 2004 | -- | $72,700 |
Find assessor info on the county website
Monthly payment
Est. payment
Payment breakdown
Explore the cost of this home by adjusting the details. Changes won't be saved.Climate risks
Neighborhood: 32137
Nearby schools
GreatSchools rating
- 8/10Old Kings Elementary SchoolGrades: PK-5Distance: 7.1 mi
- 5/10Matanzas High SchoolGrades: 8-12Distance: 2.7 mi
- 7/10Indian Trails Middle SchoolGrades: 6-8Distance: 3.1 mi
Schools provided by the listing agent
- Elementary: Old Kings Elementary
- Middle: Indian Trails Middle-FC
- High: Matanzas High
Source: Stellar MLS. This data may not be complete. We recommend contacting the local school district to confirm school assignments for this home.
- $1,4952 bd2 ba986 sqft48 Club House Dr APT 204, Palm Coast, FL 32137For Rent
- $152,5002 bd2 ba986 sqft48 Club House Dr APT 202, Palm Coast, FL 32137Sold

- $147,3002 bd2 ba986 sqft48 Club House Dr APT 102, Palm Coast, FL 32137Off Market

- $154,1002 bd2 ba-- sqft48 Clubhouse Dr 2 #204, Palm Coast, FL 32137Off Market
- $170,4002 bd2 ba986 sqft48 Club House Dr APT 101, Palm Coast, FL 32137Off Market
- $166,5002 bd2 ba986 sqft48 Club House Dr APT 103, Palm Coast, FL 32137Off Market
- $161,2002 bd2 ba986 sqft48 Club House Dr APT 104, Palm Coast, FL 32137Off Market
- $178,3002 bd2 ba986 sqft48 Club House Dr APT 105, Palm Coast, FL 32137Off Market
A local agent can set up tours, give advice and negotiate with sellers.
A local lender can help you make sure your offer is ready when you are.
Similar homes
- $199,0002 bd2 ba986 sqft60 CLUB HOUSE DRIVE #208, PALM COAST, FL 32137For Sale

 MLS ID #FC320678, Melissa White, COLDWELL BANKER PREMIER PROPERTIES. Stellar MLS
 - $164,9002 bd2 ba986 sqft42 CLUB HOUSE DRIVE #207, PALM COAST, FL 32137For Sale
 MLS ID #FC320374, Vlaja Telfer, COLDWELL BANKER PREMIER PROPERTIES. Stellar MLS
 - $189,0002 bd2 ba986 sqft56 CLUB HOUSE DRIVE #101, PALM COAST, FL 32137For Sale
 MLS ID #FC318608, Ronald Hamaty, REALTY ATLANTIC, LLC. Stellar MLS
 - $179,9002 bd2 ba986 sqft60 Club House Dr APT 206, Palm Coast, FL 32137For Sale By Owner

- $187,9002 bd2 ba986 sqft42 CLUB HOUSE DRIVE #101, PALM COAST, FL 32137For SaleMLS ID #FC316984, Kathy Austrino, TAG VENTURES REAL ESTATE. Stellar MLS
- $189,9992 bd2 ba986 sqft46 Club House Dr APT 108, Palm Coast, FL 32137For Sale
 MLS ID #1217355, Kathy K Summers, Florida Realty Investments. DBAMLS
 - $209,9002 bd2 ba1.1k sqft44 CLUB HOUSE DRIVE #105, PALM COAST, FL 32137For SaleMLS ID #FC315548, Savannah Umpenhour, CHARLES UMPENHOUR INC. Stellar MLS
- $179,0002 bd2 ba1k sqft37 HEMBURY LANE #37, PALM COAST, FL 32137For SaleMLS ID #FC320138, Peter Larsson, REALTY EXCHANGE, LLC. Stellar MLS
- $187,7502 bd2 ba1k sqft46 HEMBURY Lane, Palm Coast, FL 32137For SaleMLS ID #2158428, GENA THOMPSON. realMLS
- $190,0002 bd2 ba1.1k sqft58 CLUB HOUSE DRIVE #104, PALM COAST, FL 32137For SaleMLS ID #FC317680, Natalia Gromov, APEX REALTY LLC. Stellar MLS
- $169,9002 bd2 ba1k sqft308 PALM COAST PARKWAY NE #203, PALM COAST, FL 32137For SaleMLS ID #FC320473, Gregory Dunaway, VIRTUAL HOMES REALTY. Stellar MLS
- $170,0002 bd2 ba1k sqft314 PALM COAST PARKWAY NE #202, PALM COAST, FL 32137For SaleMLS ID #FC319388, Cheryl Torres, LPT REALTY, LLC. Stellar MLS
- $180,0002 bd2 ba950 sqft6 MASTERS COURT #6, PALM COAST, FL 32137For SaleMLS ID #FC311616, Mary Hudgins, COLDWELL BANKER PREMIER PROPERTIES. Stellar MLS
- $198,5002 bd2 ba1.1k sqft44 CLUB HOUSE DRIVE #106, PALM COAST, FL 32137For SaleMLS ID #FC317499, Beverly McGowan, PALM COAST REAL ESTATE COMPANY. Stellar MLS
- $199,9002 bd2 ba1.1k sqft10 OAKMONT COURT #10, PALM COAST, FL 32137For SaleMLS ID #FC318141, Diane Nieminen, PALM COAST FLAGLER BEACH REALTY. Stellar MLS
- $174,9002 bd2 ba950 sqft8 Mid Oaks Cir #8, Palm Coast, FL 32137For SaleMLS ID #11737909, Jesse Warmka, Your Home Sold Guaranteed Realty - Jesse Warmka Team. My State MLS
- $160,0002 bd2 ba1.1k sqft7 MID PINES CIRCLE, PALM COAST, FL 32137For SaleMLS ID #FC319969, Julie Aguiar, REALTY EXECUTIVES OCEANSIDE. Stellar MLS
- $210,0002 bd2 ba950 sqft24 FAIRWAYS CIRCLE #24, PALM COAST, FL 32137For SaleMLS ID #FC315903, Kim Manford, WEICHERT REALTORS HALLMARK. Stellar MLS
- $250,0003 bd2 ba1.4k sqft25 RIVERVIEW Bend N #122, Palm Coast, FL 32137For SaleMLS ID #2160352, TIFFANI WILLIAMS. realMLS
- $215,0002 bd2 ba950 sqft14 MID PINES CIRCLE #14, PALM COAST, FL 32137For SaleMLS ID #T3442104, Greg Sullivan, BY OWNER.COM. Stellar MLS
