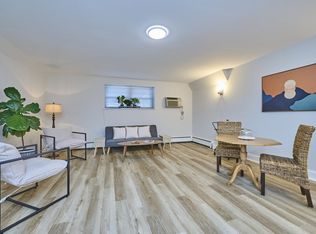
HOME SWEET HOME! Perfect condo for first-time homebuyers and investors alike. This inviting penthouse unit offers modern updates, with tons of natural light. As you step inside, you'll be greeted by an open concept living room with gorgeous hardwood floors and a versatile floor plan. The sleek, updated kitchen boasts stainless steel appliances, granite countertops, and breakfast bar, perfect for your morning coffee. Two generous sized bedrooms with plenty of closet space and room for all your furniture. Outside, you will enjoy your own private balcony, ideal for unwinding. Two deeded parking spaces included. Situated in a well-maintained, professionally managed elevator building with on-site laundry. Prime Neponset location is just a short walk to Adams Village, public transportation, local shops, restaurants, parks, etc. Easy highway access makes commuting a breeze. Condo fee includes HEAT and hot water. You can be celebrating the holidays in your new home, do not miss this one!
Sold for $430,000
$430,000
48 Coffey St #Penthouse 10d, Dorchester, MA 02122
2beds
914sqft
Condominium
Built in 1968
-- sqft lot
$-- Zestimate®
$470/sqft
$-- Estimated rent
Home value
Not available
Estimated sales range
Not available
Not available
Zestimate® history
Owner options
List your home for rent
Find your next renter with Zillow Rental Manager. Plus, with online applications, you can quickly screen prospective tenants – for free.
Refinance and save
$2,556/mo
Est. payment
Refinancing to a lower rate could help reduce your monthly payments and save thousands over the life of the loan.
$2,556/mo
Est. payment
Explore your selling options
Work with a Zillow partner agent
Leverage their expertise and Zillow's premium Showcase listings to get your home seen by more buyers.
Get startedList with your own agent
Get your home in front of millions of buyers by listing it on Zillow.
Learn how to do itSell it yourself
Take full control of how buyers see your home on Zillow by listing For Sale by Owner (FSBO).
List your homeWhat's special
Sleek updated kitchenBreakfast barGorgeous hardwood floorsGranite countertopsPrivate balconyStainless steel appliances
Zillow last checked:
Listing updated:
Listed by:
Commonwealth Living Group 617-866-9900,
Real Broker MA, LLC 855-450-0442,
Thomas Tomasian 617-866-9900
Bought with:
Mary Nealon
Hayden Rowe Properties
Source: MLS PIN,MLS#: 73446539
Facts & features
Interior
Bedrooms & bathrooms
- Bedrooms: 2
- Bathrooms: 1
- Full bathrooms: 1
Primary bedroom
- Features: Closet, Flooring - Hardwood, Window(s) - Bay/Bow/Box, Lighting - Overhead
- Level: Fourth Floor
- Area: 162.45
- Dimensions: 13.08 x 12.42
Bedroom 2
- Features: Closet, Flooring - Hardwood, Window(s) - Bay/Bow/Box, Lighting - Overhead
- Level: Fourth Floor
- Area: 145.98
- Dimensions: 11.92 x 12.25
Bathroom 1
- Features: Bathroom - Full, Bathroom - Tiled With Tub & Shower, Closet - Linen, Flooring - Stone/Ceramic Tile, Lighting - Pendant, Lighting - Overhead
- Level: Fourth Floor
- Area: 51.19
- Dimensions: 6.33 x 8.08
Kitchen
- Features: Flooring - Hardwood, Countertops - Stone/Granite/Solid, Breakfast Bar / Nook, Cabinets - Upgraded, Recessed Lighting, Stainless Steel Appliances, Storage, Lighting - Overhead
- Level: Fourth Floor
- Area: 83.06
- Dimensions: 9.58 x 8.67
Living room
- Features: Flooring - Hardwood, Window(s) - Bay/Bow/Box, Balcony - Exterior, Lighting - Overhead
- Level: Fourth Floor
- Area: 328.63
- Dimensions: 16.5 x 19.92
Heating
- Baseboard
Cooling
- Wall Unit(s)
Appliances
- Included: Range, Dishwasher, Disposal, Microwave, Refrigerator, Freezer
- Laundry: In Basement, Common Area, In Building
Features
- Internet Available - Satellite
- Flooring: Hardwood
- Basement: None
- Has fireplace: No
- Common walls with other units/homes: No One Above
Interior area
- Total structure area: 914
- Total interior livable area: 914 sqft
- Finished area above ground: 914
Property
Parking
- Total spaces: 2
- Parking features: Off Street, Tandem, Deeded, Paved
- Uncovered spaces: 2
Features
- Exterior features: Balcony
- Waterfront features: Bay, Harbor, 1/2 to 1 Mile To Beach, Beach Ownership(Public)
Lot
- Size: 914 Square Feet
Details
- Parcel number: W:16 P:03872 S:080,4643384
- Zoning: CD
- Other equipment: Intercom
Construction
Type & style
- Home type: Condo
- Property subtype: Condominium
Materials
- Brick
- Roof: Rubber
Condition
- Year built: 1968
- Major remodel year: 2005
Utilities & green energy
- Electric: 220 Volts
- Sewer: Public Sewer
- Water: Public
- Utilities for property: for Electric Range, for Electric Oven
Community & HOA
Community
- Features: Public Transportation, Shopping, Tennis Court(s), Park, Walk/Jog Trails, Medical Facility, Laundromat, Bike Path, Conservation Area, Highway Access, House of Worship, Marina, Private School, Public School, T-Station, University
HOA
- Amenities included: Hot Water, Laundry, Elevator(s)
- Services included: Heat, Water, Sewer, Insurance, Maintenance Structure, Maintenance Grounds, Snow Removal, Trash
- HOA fee: $505 monthly
Location
- Region: Dorchester
Financial & listing details
- Price per square foot: $470/sqft
- Tax assessed value: $424,400
- Annual tax amount: $4,626
- Date on market: 1/12/2026
Price history
| Date | Event | Price |
|---|---|---|
| 11/25/2025 | Sold | $430,000-2.3%$470/sqft |
Source: MLS PIN #73446539 Report a problem | ||
| 11/5/2025 | Contingent | $439,900$481/sqft |
Source: MLS PIN #73446539 Report a problem | ||
| 10/22/2025 | Listed for sale | $439,900$481/sqft |
Source: MLS PIN #73446539 Report a problem | ||
Public tax history
Tax history is unavailable.
Neighborhood: South Dorchester
Nearby homes
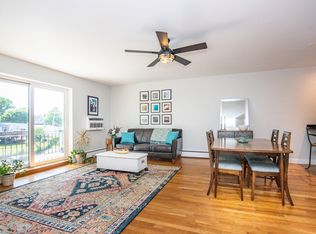
- $350,0001 bd1 ba727 sqft48 Coffey St APT 10A, Dorchester, MA 02122Sold
- $440,0002 bd1 ba914 sqft48 Coffey St APT 10C, Dorchester, MA 02122Sold
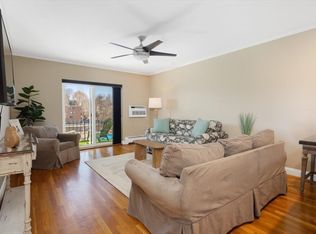
- $342,0001 bd1 ba715 sqft48 Coffey St APT 8A, Dorchester, MA 02122Sold
- $370,0001 bd1 ba685 sqft48 Coffey St APT 5D, Dorchester, MA 02122Sold
- $370,0001 bd1 ba715 sqft48 Coffey St APT 3C, Dorchester, MA 02122Sold
- $389,0001 bd1 ba663 sqft48 Coffey St APT 7C, Dorchester, MA 02122Sold
- $450,0002 bd1 ba913 sqft48 Coffey St APT 1C, Dorchester, MA 02122Sold
- $372,6001 bd1 ba712 sqft48 Coffey St APT 4C, Dorchester, MA 02122Off Market
Nearby schools
GreatSchools rating
- 5/10Kenny Elementary SchoolGrades: PK-6Distance: 0.3 mi
- 6/10Murphy K-8 SchoolGrades: PK-8Distance: 0.3 mi
- 2/10Community Academy Of Science And HealthGrades: 9-12Distance: 1 mi


Get pre-qualified for a loan
At Zillow Home Loans, we can pre-qualify you in as little as 5 minutes with no impact to your credit score.An equal housing lender. NMLS #10287.
- Massachusetts
- Suffolk County
- Boston
- 02122
- South Dorchester
- 48 Coffey St Unit Penthouse 10d
