Skip main navigation
Off market
  • $288,400

    48 Cold Run Dr, Lexington, VA 24450

    2beds
    0baths
    12.83Acres
    VacantLand
    Built in 1930
    12.83 Acres Lot
    $288,400 Zestimate®
    $376/sqft
    $1,116 Estimated rent

    Home value

    $288,400

    $242,000 - $337,000

    $1,116/mo

    Zestimate® history
    Loading
    Loading...

    Owner options

    List your home for rent

    $1,116/mo

    Rent Zestimate®

    Find your next renter with Zillow Rental Manager. Plus, with online applications, you can quickly screen prospective tenants – for free.

    Learn more

    $1,116/mo

    Rent Zestimate®

    Refinance and save

    $1,694/mo

    Est. payment

    Refinancing to a lower rate could help reduce your monthly payments and save thousands over the life of the loan.

    See today's rates

    $1,694/mo

    Est. payment

    Explore your selling options

    Work with a Zillow partner agent

    Leverage their expertise and Zillow's premium Showcase listings to get your home seen by more buyers.

    Get started

    List with your own agent

    Get your home in front of millions of buyers by listing it on Zillow.

    Learn how to do it

    Sell it yourself

    Take full control of how buyers see your home on Zillow by listing For Sale by Owner (FSBO).

    List your home

    What's special

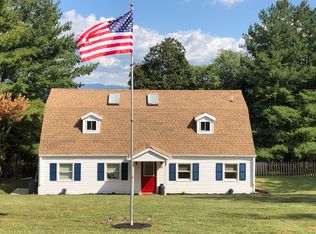
    Whistle Creek Front acreage affords very private fuilding site (s) only a mile or so from Lexington. Old Cinderblock house conveys as is and is not livable but the improvements of well and septic and electricity already to the site. Property could be moderately developed with proper infrastructure as there are several potential building sites. Sold as LAND ONLY no value assigned to the existing structure which will convey as is not subject to home inspection.

    This property is off market, which means it's not currently listed for sale or rent on Zillow. This may be different from what's available on other websites or public sources.

    Facts & features

    Interior

    Bedrooms & bathrooms
    • Bedrooms: 2
    • Bathrooms: 0
    Heating
    • Heat pump
    Features
    • Flooring: Softwood
    • Basement: Partially finished
    Interior area
    • Total interior livable area: 768 sqft

    Property

    Parking
    • Parking features: Carport, None
    Features
    • Exterior features: Other
    • Fencing: Perimeter
    Lot
    • Size: 12.83 Acres
    • Topography: Secluded, Mixed, Rolling
    Details
    • Parcel number: 6027D
    • Zoning: Agricultural

    Utilities & green energy

    • Sewer: Existing Septic

    Community & neighborhood

    Location
    • Region: Lexington

    Other

    Other facts
    • Lot Use: Residential, Orchard, Subdevelop
    • Utilities Available: Electric
    • Plat Y/N: Yes
    • Type of Property: Land
    • Covenants: No Deed Restrictions
    • Topography: Secluded, Mixed, Rolling
    • County: Rockbridge
    • Zoning: Agricultural
    • Location: Other
    • Zip Code: 24450
    • Surface Water: Creek/Stream
    • Fencing: Perimeter
    • Zone: NW
    • Road Frontage: State Road
    • Features: Creek Frontage
    • Flood Zone: Mixed
    • Lot Type: Acrge, Bld Lt Other
    • Water: Existing Well
    • Sewer: Existing Septic
    • Buildings: House
    • Property Type: B

    Price history

    DateEventPrice
    10/19/2018Sold$115,000$150/sqft
    Source: Rockbridge Highlands REALTORS® #133084 Report a problem

    Public tax history

    YearProperty taxesTax assessment
    2024$1,449 $237,600
    2023-- $237,600
    2022-- $237,600 +166.1%
    2021-- $89,300
    2020-- $89,300
    2018-- $89,300
    2017$151 $89,300 -20.8%
    2016$151 $112,800
    2015-- --
    2014-- --

    Find assessor info on the county website

    Neighborhood: 24450

    Nearby schools

    GreatSchools rating
    Schools provided by the listing agent
    • Elementary: Central
    • Middle: Maury River
    • High: Rockbridge Co

    Source: The MLS. This data may not be complete. We recommend contacting the local school district to confirm school assignments for this home.