This beautiful home offers a distinctive layout with unexpected spaces and character throughout. It has been designed for both entertaining and the warmth of daily living. From the moment you step inside, this spacious home makes an impression. You are greeted by it's large open foyer with soaring ceilings, beautiful hardwood floors and abundant natural light. The unique layout of this home offers flexibility for use of the space. The main floor features a large living room and a smaller cozy den depending on your mood. The beautiful dining room will accommodate large gatherings and has doors that open directly to the composite deck. The granite kitchen features an oversized center island. Cooks will enjoy the Wolf dual fuel range, a separate wall oven, built in microwave and warming drawer. The walk in pantry holds a second small freezer. Brand new double wine refrigerators and a coffee bar with a second sink ensure that you can entertain groups of any size in this kitchen. On this level there is also a large office with closet, mudroom and a half bath. Upstairs, the generous and private primary suite offers his and hers walk in closets with custom built ins for storage. The ensuite bathroom features a jetted tub or enjoy the double shower with two shower heads. Enjoy coffee on the private balcony. The second floor also features 3 additional bedrooms, two more bathrooms and a laundry room. The lower level of this home is very unique. The space features a large open bonus room and another spacious family room. The bedroom on this level opens onto the brick patio and would make an incredilbe in-law space. There is an adjacent large bathroom and sunroom space with a sink that would make a great second kitchen, giving more in-law potential. This floor is open to the large patio and back yard and has natural light. Showings for this beautiful home begin at the open house on Saturday, 11am to 12:30pm. Come and see for yourself.
Pending
Listed by: EXP Realty • Jenny Davis
$1,350,000
48 Colonel Daniels Drive, Bedford, NH 03110
5beds
5,932sqft
Single Family Residence
Built in 2000
2.21 Acres Lot
$1,384,500 Zestimate®
$228/sqft
$-- HOA
What's special
Wolf dual fuel rangeBeautiful hardwood floorsSpacious homeCozy denBrick patioComposite deckSeparate wall oven
- 25 days
- 1,397
- 93
Zillow last checked:
Listing updated:
Listed by:
Jenny Davis,
EXP Realty Cell:603-854-3304
Source: PrimeMLS,MLS#: 5110524
Facts & features
Interior
Bedrooms & bathrooms
- Bedrooms: 5
- Bathrooms: 5
- Full bathrooms: 3
- 3/4 bathrooms: 1
- 1/2 bathrooms: 1
Heating
- Propane, Oil, Forced Air, Mini Split, Gas Fireplace
Cooling
- Central Air, Mini Split
Appliances
- Included: Dishwasher, Disposal, Range Hood, Microwave, Double Oven, Refrigerator, Domestic Water Heater, Oil Water Heater, Wine Cooler, Warming Drawer, Dual Fuel Range, Vented Exhaust Fan
Features
- Central Vacuum, In-Law Suite, Primary BR w/ BA, Natural Light, Soaking Tub, Indoor Storage, Wired for Sound, Walk-In Closet(s), Walk-in Pantry, Wet Bar, Smart Thermostat
- Flooring: Hardwood, Tile, Vinyl Plank
- Windows: Blinds, Drapes
- Basement: Climate Controlled,Daylight,Finished,Full,Insulated,Interior Stairs,Storage Space,Walkout,Exterior Entry,Basement Stairs,Walk-Out Access
- Attic: Pull Down Stairs
- Number of fireplaces: 1
- Fireplace features: Gas, 1 Fireplace
Interior area
- Total structure area: 6,456
- Total interior livable area: 5,932 sqft
- Finished area above ground: 4,404
- Finished area below ground: 1,528
Property
Parking
- Total spaces: 3
- Parking features: Paved, Auto Open, Direct Entry, Driveway, Garage, Parking Spaces 1 - 10, Attached
- Garage spaces: 3
- Has uncovered spaces: Yes
Features
- Levels: Two
- Stories: 2
- Patio & porch: Patio
- Exterior features: Balcony, Deck
- Fencing: Dog Fence,Invisible Pet Fence
Lot
- Size: 2.21 Acres
- Features: Landscaped, Wooded, Neighborhood
Details
- Parcel number: BEDDM31B6L16
- Zoning description: RA
- Special conditions: Standard
- Other equipment: Standby Generator
Construction
Type & style
- Home type: SingleFamily
- Architectural style: Colonial,Contemporary
- Property subtype: Single Family Residence
Materials
- Wood Frame, Wood Siding
- Foundation: Poured Concrete
- Roof: Architectural Shingle
Condition
- New construction: No
- Year built: 2000
Utilities & green energy
- Electric: 200+ Amp Service, Generator
- Sewer: 1500+ Gallon, Private Sewer
- Utilities for property: Cable at Site, Propane, Telephone at Site
Community & HOA
Community
- Security: Security System, Hardwired Smoke Detector
Location
- Region: Bedford
Financial & listing details
- Price per square foot: $228/sqft
- Tax assessed value: $1,243,300
- Annual tax amount: $20,502
- Date on market: 9/18/2026
- Road surface type: Paved
Estimated market value
$1,384,500
$1.32M - $1.45M
$6,902/mo
Price history
| Date | Event | Price |
|---|---|---|
| 9/22/2026 | Pending sale | $1,350,000$228/sqft |
Source:  PrimeMLS #5110524 Report a problem PrimeMLS #5110524 Report a problem | ||
| 9/18/2026 | Listed for sale | $1,350,000+64.7%$228/sqft |
Source: PrimeMLS #5110524 Report a problem | ||
| 1/1/2012 | Listing removed | $819,900$138/sqft |
Source: Keller Williams Realty-Metropolitan #4067867 Report a problem | ||
| 12/17/2011 | Listed for sale | $819,900+3.1%$138/sqft |
Source: Keller Williams Realty-Metropolitan #4067867 Report a problem | ||
| 8/11/2011 | Sold | $795,000-3%$134/sqft |
Source: Public Record Report a problem | ||
| 6/9/2011 | Listed for sale | $819,900+719.9%$138/sqft |
Source: Keller Williams Realty Metropolitan #4067867 Report a problem | ||
| 9/19/2000 | Sold | $100,000$17/sqft |
Source: Public Record Report a problem | ||
Public tax history
| Year | Property taxes | Tax assessment |
|---|---|---|
| 2024 | $19,657 +6.8% | $1,243,300 |
| 2023 | $18,401 +12.9% | $1,243,300 +34.3% |
| 2022 | $16,292 +2.7% | $925,700 |
| 2021 | $15,866 -5.4% | $925,700 +10.5% |
| 2020 | $16,765 +5.6% | $837,400 |
| 2019 | $15,869 +0.5% | $837,400 +8.2% |
| 2018 | $15,790 +7.9% | $774,000 |
| 2017 | $14,636 +1.6% | $774,000 +20.2% |
| 2016 | $14,404 -1.7% | $643,900 |
| 2015 | $14,655 +1.2% | $643,900 |
| 2014 | $14,488 +1.5% | $643,900 |
| 2013 | $14,275 +0.8% | $643,900 -7.6% |
| 2012 | $14,157 | $696,700 |
| 2011 | -- | $696,700 +6.5% |
| 2010 | -- | $654,000 |
| 2009 | -- | $654,000 |
| 2008 | -- | $654,000 |
| 2003 | -- | -- |
Find assessor info on the county website
Monthly payment
Est. payment
Payment breakdown
Explore the cost of this home by adjusting the details. Changes won't be saved.Climate risks
Neighborhood: 03110
Nearby schools
Schools provided by the listing agent
- Elementary: Peter Woodbury Sch
- Middle: Ross A Lurgio Middle School
- High: Bedford High School
- District: Bedford Sch District SAU #25
Source: PrimeMLS. This data may not be complete. We recommend contacting the local school district to confirm school assignments for this home.

Similar homes
- $1,250,0005 bd4 ba4.3k sqft39 Colonel Daniels Drive, Bedford, NH 03110Active
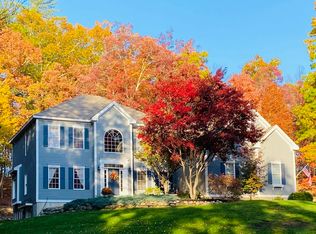 MLS ID #5112430, T.J. Potter. PrimeMLS
 - $1,200,0004 bd4 ba3.7k sqft36 Colonel Daniels Drive, Bedford, NH 03110Active
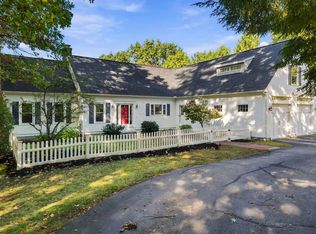 MLS ID #5113454, Gagnon- Lindquist Team. PrimeMLS
 - $1,300,0004 bd4 ba4.3k sqft43 Pheasant Run, Bedford, NH 03110For Sale
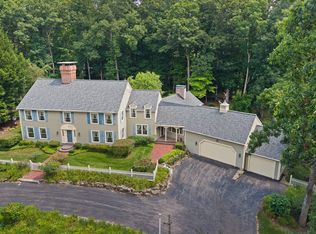 MLS ID #73564215, Tal Hagbi, RE/MAX Synergy. MLS PIN
 - $1,300,0004 bd4 ba4.6k sqft17 McAfee Farm Road, Bedford, NH 03110Active
 MLS ID #5107032, Diane Kelly. PrimeMLS
