Welcome to this wonderful, turn-key home in a desirable West Plymouth location—perfect for commuters (3.7 miles to the highway, 6 mins to Colony Place shopping).The main level boasts beautiful hardwood floors that extend through the inviting living room featuring a cozy fireplace and bay window into the dining room and kitchen (w/ stainless steel appliances). All 3 bedrooms are conveniently located on this level with continuous hardwoods. Enjoy indoor-outdoor living in the charming 3-season room (w/ cathedral ceilings) w/ steps down to the deck. Relax and entertain in your professionally cared-for, fenced backyard and landscaping—an ideal, secure space for all activities! The lower level includes an oversized 20x16 family room and a dedicated home office .For ultimate peace of mind, the property features an attached 2-car garage and a whole-house, automatic propane-run generator. This home is in great condition and ready for you! A perfect balance of comfort, convenience, and location!
Sold for $685,000
$685,000
48 Columbia Cir, Plymouth, MA 02360
3beds
1,625sqft
Single Family Residence
Built in 1975
0.46 Acres Lot
$709,300 Zestimate®
$422/sqft
$3,825 Estimated rent
Home value
$709,300
$653,000 - $766,000
$3,825/mo
Zestimate® history
Owner options
List your home for rent
$3,825/mo
Rent Zestimate®
Find your next renter with Zillow Rental Manager. Plus, with online applications, you can quickly screen prospective tenants – for free.
$3,825/mo
Rent Zestimate®
Refinance and save
$3,518/mo
Est. payment
Refinancing to a lower rate could help reduce your monthly payments and save thousands over the life of the loan.
$3,518/mo
Est. payment
Explore your selling options
Work with a Zillow partner agent
Leverage their expertise and Zillow's premium Showcase listings to get your home seen by more buyers.
Get startedList with your own agent
Get your home in front of millions of buyers by listing it on Zillow.
Learn how to do itSell it yourself
Take full control of how buyers see your home on Zillow by listing For Sale by Owner (FSBO).
List your homeWhat's special
Cozy fireplaceHardwood floorsCathedral ceilingsDedicated home officeStainless steel appliancesBay windowProfessionally cared-for fenced backyard
Zillow last checked:
Listing updated:
Listed by:
Christopher Sheridan 781-217-8457,
Symmetry Realty 781-936-2977
Bought with:
Michael Perrone
RE/MAX Platinum
Source: MLS PIN,MLS#: 73451769
Facts & features
Interior
Bedrooms & bathrooms
- Bedrooms: 3
- Bathrooms: 2
- Full bathrooms: 2
Primary bedroom
- Features: Closet, Flooring - Hardwood
- Level: First
- Area: 140
- Dimensions: 14 x 10
Bedroom 2
- Features: Closet, Flooring - Hardwood
- Level: First
- Area: 130
- Dimensions: 13 x 10
Bedroom 3
- Features: Closet, Flooring - Hardwood
- Level: First
- Area: 90
- Dimensions: 10 x 9
Bathroom 1
- Features: Bathroom - Full
- Level: First
Bathroom 2
- Features: Bathroom - 3/4
- Level: Basement
Dining room
- Features: Flooring - Hardwood, Window(s) - Bay/Bow/Box
- Level: First
- Area: 108
- Dimensions: 12 x 9
Family room
- Features: Ceiling Fan(s), Closet, Window(s) - Picture
- Level: Basement
- Area: 320
- Dimensions: 20 x 16
Kitchen
- Features: Flooring - Hardwood, Stainless Steel Appliances
- Level: First
- Area: 99
- Dimensions: 11 x 9
Living room
- Features: Flooring - Wood, Window(s) - Bay/Bow/Box
- Level: First
- Area: 195
- Dimensions: 15 x 13
Office
- Features: Flooring - Hardwood
- Level: Basement
- Area: 210
- Dimensions: 21 x 10
Heating
- Baseboard, Oil, Ductless
Cooling
- Ductless
Appliances
- Included: Electric Water Heater, Range, Dishwasher, Microwave, Refrigerator
- Laundry: In Basement
Features
- Cathedral Ceiling(s), Ceiling Fan(s), Sun Room, Home Office
- Flooring: Wood, Tile, Flooring - Stone/Ceramic Tile, Flooring - Hardwood
- Basement: Full,Partially Finished
- Number of fireplaces: 2
- Fireplace features: Family Room, Living Room
Interior area
- Total structure area: 1,625
- Total interior livable area: 1,625 sqft
- Finished area above ground: 1,625
- Finished area below ground: 0
Property
Parking
- Total spaces: 6
- Parking features: Attached, Off Street
- Attached garage spaces: 2
- Uncovered spaces: 4
Accessibility
- Accessibility features: No
Features
- Patio & porch: Deck - Composite
- Exterior features: Deck - Composite, Fenced Yard
- Fencing: Fenced
Lot
- Size: 0.46 Acres
- Features: Sloped
Details
- Parcel number: M:0107 B:0000 L:026A5,1134158
- Zoning: R25
Construction
Type & style
- Home type: SingleFamily
- Architectural style: Raised Ranch
- Property subtype: Single Family Residence
Materials
- Frame
- Foundation: Concrete Perimeter
- Roof: Shingle
Condition
- Year built: 1975
Utilities & green energy
- Sewer: Inspection Required for Sale
- Water: Public
- Utilities for property: for Electric Range
Community & HOA
Community
- Features: Shopping, Highway Access, Public School
HOA
- Has HOA: No
Location
- Region: Plymouth
Financial & listing details
- Price per square foot: $422/sqft
- Tax assessed value: $485,900
- Annual tax amount: $6,166
- Date on market: 1/2/2026
- Listing terms: Contract
- Exclusions: Exclusions: The Furniture In Bedroom 2, The Child's Bedroom.
Price history
| Date | Event | Price |
|---|---|---|
| 12/23/2025 | Sold | $685,000+1.5%$422/sqft |
Source: MLS PIN #73451769 Report a problem | ||
| 11/15/2025 | Contingent | $675,000$415/sqft |
Source: MLS PIN #73451769 Report a problem | ||
| 11/5/2025 | Listed for sale | $675,000$415/sqft |
Source: MLS PIN #73451769 Report a problem | ||
Public tax history
| Year | Property taxes | Tax assessment |
|---|---|---|
| 2025 | $6,166 +4.3% | $485,900 +5.8% |
| 2024 | $5,911 +3.1% | $459,300 +9.8% |
| 2023 | $5,734 +3.3% | $418,200 +16.3% |
| 2022 | $5,549 +2.3% | $359,600 +7.1% |
| 2021 | $5,425 +2.7% | $335,700 +3.9% |
| 2020 | $5,283 +6.1% | $323,100 +7.3% |
| 2019 | $4,980 +4.6% | $301,100 +4.1% |
| 2018 | $4,760 +3.7% | $289,200 +4.5% |
| 2017 | $4,588 +3.8% | $276,700 +1.8% |
| 2016 | $4,421 +6.7% | $271,700 +1.9% |
| 2015 | $4,145 +4.4% | $266,700 +1.7% |
| 2014 | $3,969 +4.9% | $262,300 |
| 2013 | $3,785 +0.4% | $262,300 -3.7% |
| 2012 | $3,769 +7.3% | $272,300 +1.1% |
| 2011 | $3,512 +1.9% | $269,300 -3% |
| 2010 | $3,448 +2% | $277,600 -9% |
| 2009 | $3,379 +3.6% | $305,200 -3.3% |
| 2008 | $3,261 +1.4% | $315,700 -4.7% |
| 2007 | $3,217 -0.1% | $331,300 +1.7% |
| 2006 | $3,219 +3.9% | $325,800 +9.7% |
| 2005 | $3,097 +0.3% | $296,900 +13.6% |
| 2004 | $3,087 +11% | $261,400 +15.6% |
| 2003 | $2,781 0% | $226,100 +32.5% |
| 2001 | $2,782 +20.2% | $170,700 +36.3% |
| 1999 | $2,315 | $125,200 |
Find assessor info on the county website
Neighborhood: Micajah Heights
Nearby homes
- $675,7003 bd3 ba2.4k sqft44 Columbia Cir, Plymouth, MA 02360Off Market
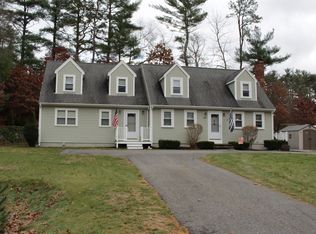
- $553,0003 bd1 ba1.2k sqft27 Parker Dr, Plymouth, MA 02360Off Market

- $630,0003 bd2 ba1.7k sqft50 Columbia Cir, Plymouth, MA 02360Off Market
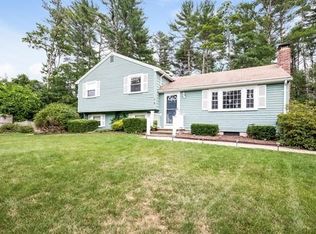
- $452,1002 bd1 ba1k sqft29 Parker Dr, Plymouth, MA 02360Off Market
- $470,0002 bd1 ba1k sqft25 Parker Dr, Plymouth, MA 02360Off Market
- $661,5003 bd3 ba2.2k sqft47 Columbia Cir, Plymouth, MA 02360Off Market
- $616,7003 bd2 ba2k sqft53 Columbia Cir, Plymouth, MA 02360Off Market
- $597,1004 bd2 ba1.5k sqft40 Columbia Cir, Plymouth, MA 02360Off Market
Nearby schools
GreatSchools rating
- 7/10West Elementary SchoolGrades: K-5Distance: 1 mi
- 5/10Plymouth Community Intermediate SchoolGrades: 6-8Distance: 3.9 mi
- 5/10Plymouth North High SchoolGrades: 9-12Distance: 4.3 mi
Get a cash offer in 3 minutes
Find out how much your home could sell for in as little as 3 minutes with a no-obligation cash offer.
Estimated market value
$709,300
Get a cash offer in 3 minutes
Find out how much your home could sell for in as little as 3 minutes with a no-obligation cash offer.
Estimated market value
$709,300
- Massachusetts
- Plymouth County
- Plymouth
- 02360
- Micajah Heights
- 48 Columbia Cir
Nearby cities
Nearby neighborhoods
Nearby zip codes
Other Plymouth Topics
