Skip main navigation
Off market
  • Price Unknown

    48 Coombe Dr, Prince Albert, SK S6X 0A9

    5beds
    3baths
    1,493sqft
    Single Family Residence
    Built in 2011
    6,969 Square Feet Lot
    $-- Zestimate®
    C$--/sqft
    C$2,509 Estimated rent

    Home value

    Not available

    Estimated sales range

    Not available

    Not available

    Loading
    Loading...

    Owner options

    List your home for rent

    C$2,509/mo

    Rent Zestimate®

    Find your next renter with Zillow Rental Manager. Plus, with online applications, you can quickly screen prospective tenants – for free.

    Learn more

    C$2,509/mo

    Rent Zestimate®

    Refinance and save

    Refinancing to a lower rate could help reduce your monthly payments and save thousands over the life of the loan.

    See today's rates

    Explore your selling options

    Work with a Zillow partner agent

    Leverage their expertise and Zillow's premium Showcase listings to get your home seen by more buyers.

    Get started

    List with your own agent

    Get your home in front of millions of buyers by listing it on Zillow.

    Learn how to do it

    Sell it yourself

    Take full control of how buyers see your home on Zillow by listing For Sale by Owner (FSBO).

    List your home

    What's special

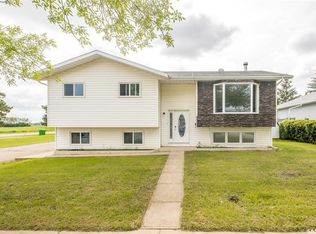
    Welcome to your dream home in the most sought-after neighborhood in town! This impeccable 5-bedroom, 3-bathroom residence offers a perfect blend of elegance, comfort, and modern convenience. From the moment you step inside, you'll be captivated by the charm and luxury this property has to offer. With just under 3,000 square feet of living space, this home provides ample room for both entertaining and relaxing. The open-concept layout seamlessly connects the living room, dining area, and gourmet kitchen, creating an inviting atmosphere for gatherings. The open concept kitchen is a dream, boasting higher-end appliances, quartz countertops, raised eating counter, and plenty of cabinet space. The spacious master bedroom features a walk-in closet and a spa-like ensuite bathroom with a soaking tub, and a separate shower. Perfect for a growing family, guests, or a home office setup, the remaining four bedrooms offer flexibility and comfort. This home offers an expansive open basement with high ceilings and large windows that flood the space with natural light. The abundance of light and space makes this basement a versatile and inviting area for all your needs. The high ceilings create an airy and open atmosphere, making the basement an extension of your living space. Imagine cozy movie nights, a home gym bathed in sunlight, or a vibrant play area for the kids. The generous size of the basement ensures that it can be tailored to suit your unique lifestyle and preferences. The backyard is a true gem, featuring a garden, a large patio for outdoor dining, and green space for your favorite activities. It's the perfect place to unwind after a long day. Experience the ultimate convenience and functionality with the heated double attached garage equipped with 220V power. This feature is a true game-changer for homeowners who value both warmth and versatility in their garage space. Excellent schools, parks, and rotary trail near by. Call to book your viewing.

    This property is off market, which means it's not currently listed for sale or rent on Zillow. This may be different from what's available on other websites or public sources.

    Zillow last checked:

    Source: Century 21 Canada,MLS®#: SK944648MLS Logo

    Facts & features

    Interior

    Bedrooms & bathrooms
    • Bedrooms: 5
    • Bathrooms: 3
    Heating
    • Has Heating (Unspecified Type)
    Features
    • Basement: yes
    • Has fireplace: Yes
    Interior area
    • Total structure area: 1,493
    • Total interior livable area: 1,493 sqft

    Property

    Lot
    • Size: 6,969 Square Feet

    Construction

    Type & style
    • Home type: SingleFamily
    • Property subtype: Single Family Residence
    Condition
    • Year built: 2011

    Community & HOA

    Community
    • Subdivision: Crescent Acres
    Location
    • Region: Prince Albert

    Financial & listing details

    • Date on market: 9/20/2023
    • Lease term: Contact For Details

    Price history

    Price history is unavailable.

    Public tax history

    Tax history is unavailable.

    Neighborhood: Crescent Acres

    Nearby schools

    GreatSchools rating

    No schools nearby

    We couldn't find any schools near this home.