Tucked away on a scenic country road just minutes from historic Woodstock, this stunning contemporary home offers the perfect balance of privacy, tranquility, and access to nature. Set on six acres in a highly desirable neighborhood, this serene retreat is surrounded by lush woods, artfully landscaped grounds, and a feeling of peace that begins the moment you arrive. With nearby hiking trails, Cooper Lake, and epic homes lining the way, the location is unbeatable. Spend your days by the pool, lounging on the stone patio, or unwinding under the stars from one of three decks. There’s even an outdoor shower for that perfect post-hike rinse or swim.
Inside, the home’s open-concept main level is flooded with natural light and designed for comfort and easy living. Vaulted ceilings and a striking fireplace anchor the living room, while custom woodwork and sleek cement kitchen countertops add modern flair. Two bedrooms are located on the first floor, including a spacious primary suite featuring a private den and a spa-like bathroom for ultimate relaxation with two additional bedrooms upstairs. A full basement offers excellent storage or potential gym space. Whether you're seeking a weekend getaway or a full-time sanctuary, this property has everything you need to live your best country life.
Sold for $840,000
$840,000
48 Cooper Hollow, Woodstock, NY 12498
4beds
2,125sqft
Single Family Residence, Residential
Built in 1973
6.65 Acres Lot
$876,900 Zestimate®
$395/sqft
$5,303 Estimated rent
Home value
$876,900
$754,000 - $1.03M
$5,303/mo
Zestimate® history
Owner options
List your home for rent
$5,303/mo
Rent Zestimate®
Find your next renter with Zillow Rental Manager. Plus, with online applications, you can quickly screen prospective tenants – for free.
$5,303/mo
Rent Zestimate®
Refinance and save
$5,622/mo
Est. payment
Refinancing to a lower rate could help reduce your monthly payments and save thousands over the life of the loan.
$5,622/mo
Est. payment
Explore your selling options
Work with a Zillow partner agent
Leverage their expertise and Zillow's premium Showcase listings to get your home seen by more buyers.
Get startedList with your own agent
Get your home in front of millions of buyers by listing it on Zillow.
Learn how to do itSell it yourself
Take full control of how buyers see your home on Zillow by listing For Sale by Owner (FSBO).
List your homeWhat's special
Private denFlooded with natural lightSpa-like bathroomPotential gym spaceOpen-concept main levelSurrounded by lush woodsSpacious primary suite
Zillow last checked:
Listing updated:
Listed by:
Eric Amaral 845-679-2255,
Coldwell Banker Village Green 845-679-2255
Bought with:
Non Member-MLS
Buyer Representation Office
Source: OneKey® MLS as distributed by MLS GRID,MLS#: 877914
Facts & features
Interior
Bedrooms & bathrooms
- Bedrooms: 4
- Bathrooms: 3
- Full bathrooms: 3
Other
- Description: See Floorplans
Heating
- Forced Air
Cooling
- Wall/Window Unit(s)
Appliances
- Included: Dishwasher, Dryer, Gas Range, Refrigerator, Stainless Steel Appliance(s), Washer, Oil Water Heater
Features
- First Floor Bedroom, First Floor Full Bath, Beamed Ceilings, Cathedral Ceiling(s), Primary Bathroom, Master Downstairs, Natural Woodwork, Open Floorplan, Stone Counters
- Flooring: Ceramic Tile, Hardwood
- Windows: Bay Window(s), Double Pane Windows
- Basement: Full
- Attic: None
- Number of fireplaces: 1
- Fireplace features: Living Room, Masonry
Interior area
- Total structure area: 2,125
- Total interior livable area: 2,125 sqft
Property
Parking
- Parking features: Driveway
- Has uncovered spaces: Yes
Features
- Levels: Two
- Patio & porch: Deck, Terrace
- Exterior features: Garden, Lighting
- Has private pool: Yes
- Pool features: Fenced, In Ground, Pool Cover
- Fencing: Partial
- Has view: Yes
- View description: Trees/Woods
Lot
- Size: 6.65 Acres
- Features: Back Yard, Front Yard, Garden, Landscaped, Level, Private, Secluded, Wooded
Details
- Parcel number: 5800026.0020002005.1000000
- Special conditions: None
Construction
Type & style
- Home type: SingleFamily
- Architectural style: Contemporary
- Property subtype: Single Family Residence, Residential
Materials
- Foundation: Concrete Perimeter
Condition
- Year built: 1973
Utilities & green energy
- Sewer: Septic Tank
- Utilities for property: Cable Connected, Electricity Connected, Sewer Connected, Trash Collection Private, Water Connected
Community & HOA
HOA
- Has HOA: No
Location
- Region: Bearsville
Financial & listing details
- Price per square foot: $395/sqft
- Tax assessed value: $562,000
- Annual tax amount: $15,968
- Date on market: 6/18/2025
- Cumulative days on market: 78 days
- Listing agreement: Exclusive Right To Sell
- Electric utility on property: Yes
Price history
| Date | Event | Price |
|---|---|---|
| 10/20/2025 | Sold | $840,000-5.5%$395/sqft |
Source:  OneKey® MLS as distributed by MLS GRID #877914 Report a problem OneKey® MLS as distributed by MLS GRID #877914 Report a problem | ||
| 9/4/2025 | Pending sale | $889,000$418/sqft |
Source: OneKey® MLS as distributed by MLS GRID #877914 Report a problem | ||
| 8/13/2025 | Price change | $889,000-1.1%$418/sqft |
Source: OneKey® MLS as distributed by MLS GRID #877914 Report a problem | ||
| 6/25/2025 | Price change | $899,000-5.3%$423/sqft |
Source: OneKey® MLS as distributed by MLS GRID #877914 Report a problem | ||
| 6/18/2025 | Listed for sale | $949,000+62.8%$447/sqft |
Source: OneKey® MLS as distributed by MLS GRID #877914 Report a problem | ||
| 10/20/2010 | Sold | $583,000$274/sqft |
Source:  HVCRMLS #20101451 Report a problem HVCRMLS #20101451 Report a problem | ||
Public tax history
Tax history is unavailable.
Neighborhood: 12409
Nearby homes
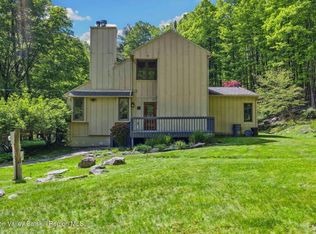
- $840,0004 bd3 ba2.1k sqft48 Cooper Hollow Rd, Woodstock, NY 12409Sold
- $648,3003 bd1 ba1.3k sqft281 Cooper Lake Rd, Woodstock, NY 12409Off Market
- $919,4003 bd2 ba1.1k sqft47 Cooper Hollow Ln, Bearsville, NY 12409Off Market
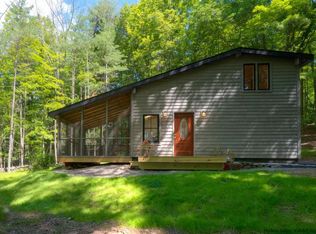
- $1,183,0003 bd3 ba2.2k sqft8 Echo Ln, Bearsville, NY 12409Off Market
- $764,6003 bd1 ba1.5k sqft8 Echo Ln, Bearsville, NY 12409Off Market
- $807,1002 bd2 ba1.2k sqft60 Cooper Hollow Rd, Bearsville, NY 12409Off Market
- $817,1002 bd2 ba1.3k sqft60 Cooper Hollow Rd, Woodstock, NY 12409Off Market
- $737,2003 bd1 ba1.1k sqft47 Cooper Hollow Rd, Bearsville, NY 12409Off Market
- $713,6004 bd1 ba1.2k sqft35 Cooper Hollow Rd, Bearsville, NY 12409Off Market
Nearby schools
GreatSchools rating
- 8/10Woodstock Elementary SchoolGrades: K-4Distance: 3.2 mi
- 9/10Onteora Middle SchoolGrades: 6-8Distance: 5.7 mi
- 7/10Onteora High SchoolGrades: 9-12Distance: 5.7 mi
Schools provided by the listing agent
- Elementary: Woodstock Elementary School
- Middle: Onteora Middle School
- High: Onteora High School
Source: OneKey® MLS as distributed by MLS GRID. This data may not be complete. We recommend contacting the local school district to confirm school assignments for this home.
Get a cash offer in 3 minutes
Find out how much your home could sell for in as little as 3 minutes with a no-obligation cash offer.
Estimated market value
$876,900
Get a cash offer in 3 minutes
Find out how much your home could sell for in as little as 3 minutes with a no-obligation cash offer.
Estimated market value
$876,900
- New York
- Ulster County
- Bearsville
- 12409
- 48 Cooper Hollow
Nearby cities
Nearby zip codes
Other Bearsville Topics
