Skip main navigation
Sold for $365,000
  • $365,000

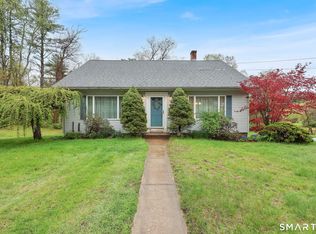
    48 Cooper Lane, Stafford, CT 06076

    3beds
    1,552sqft
    Single Family Residence
    Built in 1988
    1.29 Acres Lot
    $422,700 Zestimate®
    $235/sqft
    $2,836 Estimated rent

    Home value

    $422,700

    $402,000 - $444,000

    $2,836/mo

    Zestimate® history
    Loading
    Loading...

    Owner options

    List your home for rent

    $2,836/mo

    Rent Zestimate®

    Find your next renter with Zillow Rental Manager. Plus, with online applications, you can quickly screen prospective tenants – for free.

    Learn more

    $2,836/mo

    Rent Zestimate®

    Refinance and save

    $2,582/mo

    Est. payment

    Refinancing to a lower rate could help reduce your monthly payments and save thousands over the life of the loan.

    See today's rates

    $2,582/mo

    Est. payment

    Explore your selling options

    Work with a Zillow partner agent

    Leverage their expertise and Zillow's premium Showcase listings to get your home seen by more buyers.

    Get started

    List with your own agent

    Get your home in front of millions of buyers by listing it on Zillow.

    Learn how to do it

    Sell it yourself

    Take full control of how buyers see your home on Zillow by listing For Sale by Owner (FSBO).

    List your home

    What's special

    Primary suiteBack deckHigh - end appliancesLong paved drivewayFinished bonus roomVaulted ceilingLaundry room
    Impeccable split entry home boasting a meticulous design. Enter and fall in love with the open layout where the living room with a vaulted ceiling seamlessly connects the living space to the dining area, revealing a gourmet kitchen that's a culinary enthusiast's dream. The kitchen showcases high-end appliances, a tile backsplash, and a convenient breakfast bar. Through the side door, the back deck invites outdoor relaxation. The primary suite is a haven of comfort, featuring a spacious closet and a en-suite bath. Two additional full bedrooms & a second well-appointed full bath completes the main level. The Lower Level offers versatility with a finished bonus room where a fireplace accents the room, a laundry room, a thoughtfully designed half bath & direct access to the 2-car garage! Your new home as a fenced in area for your 4-legged friends, a storage shed & a long paved driveway. This residence harmonizes meticulous craftsmanship, modern amenities, and inviting spaces for an exceptional living experience. Welcome Home! Highest and Best deadline Monday (5/6) by 5pm. Sellers will review offers on Tuesday.

    Zillow last checked:

    Listing updated:

    Listed by:

    Brian P. Sears 413-237-9399,

    Lamacchia Realty 860-426-6886

    Bought with:

    Michelle Burgess, RES.0803801

    KW Legacy Partners

    Source: Smart MLS,MLS#: 24014483MLS Logo

    Facts & features

    Interior

    Bedrooms & bathrooms
    • Bedrooms: 3
    • Bathrooms: 3
    • Full bathrooms: 2
    • 1/2 bathrooms: 1
    Primary bedroom
    • Features: Full Bath, Wall/Wall Carpet
    • Level: Main
    • Area: 255 Square Feet
    • Dimensions: 15 x 17
    Bedroom
    • Features: Wall/Wall Carpet
    • Level: Main
    • Area: 209 Square Feet
    • Dimensions: 19 x 11
    Bedroom
    • Features: Wall/Wall Carpet
    • Level: Main
    • Area: 130 Square Feet
    • Dimensions: 10 x 13
    Primary bathroom
    • Features: Granite Counters, Full Bath, Stall Shower, Tile Floor
    • Level: Main
    • Area: 48 Square Feet
    • Dimensions: 6 x 8
    Bathroom
    • Features: Granite Counters, Full Bath, Tub w/Shower, Tile Floor
    • Level: Main
    • Area: 45 Square Feet
    • Dimensions: 9 x 5
    Bathroom
    • Features: Tile Floor
    • Level: Lower
    • Area: 35 Square Feet
    • Dimensions: 5 x 7
    Family room
    • Features: Fireplace, Vinyl Floor
    • Level: Lower
    • Area: 660 Square Feet
    • Dimensions: 30 x 22
    Kitchen
    • Features: Cathedral Ceiling(s), Breakfast Bar, Granite Counters, Kitchen Island, Hardwood Floor
    • Level: Main
    • Area: 150 Square Feet
    • Dimensions: 15 x 10
    Living room
    • Features: High Ceilings, Cathedral Ceiling(s), Ceiling Fan(s), Hardwood Floor
    • Level: Main
    • Area: 667 Square Feet
    • Dimensions: 29 x 23
    Heating
    • Hot Water, Oil
    Cooling
    • Ceiling Fan(s)
    Appliances
    • Included: Oven/Range, Microwave, Refrigerator, Dishwasher, Washer, Dryer, Water Heater, Tankless Water Heater
    • Laundry: Lower Level
    Features
    • Doors: Storm Door(s)
    • Basement: Full,Heated,Finished,Garage Access,Interior Entry,Liveable Space
    • Attic: Access Via Hatch
    • Number of fireplaces: 1
    Interior area
    • Total structure area: 1,552
    • Total interior livable area: 1,552 sqft
    • Finished area above ground: 1,552

    Property

    Parking
    • Total spaces: 6
    • Parking features: Attached, Paved, Off Street, Driveway, Garage Door Opener
    • Attached garage spaces: 2
    • Has uncovered spaces: Yes
    Features
    • Patio & porch: Deck
    • Exterior features: Rain Gutters
    Lot
    • Size: 1.29 Acres
    • Features: Level, Cleared
    Details
    • Additional structures: Shed(s)
    • Parcel number: 1643065
    • Zoning: AA

    Construction

    Type & style
    • Home type: SingleFamily
    • Architectural style: Ranch
    • Property subtype: Single Family Residence
    Materials
    • Vinyl Siding
    • Foundation: Concrete Perimeter, Raised
    • Roof: Asphalt
    Condition
    • New construction: No
    • Year built: 1988

    Utilities & green energy

    • Sewer: Septic Tank
    • Water: Well
    • Utilities for property: Cable Available
    Green energy
    • Energy efficient items: Thermostat, Doors

    Community & neighborhood

    Security
    • Security features: Security System
    Location
    • Region: Stafford Springs

    Price history

    DateEventPrice
    6/12/2024Sold$365,000+12.3%$235/sqft
    Source: Smart MLS #24014483 Report a problem
    5/7/2024Pending sale$325,000$209/sqft
    Source: Smart MLS #24014483 Report a problem
    5/1/2024Listed for sale$325,000+18.2%$209/sqft
    Source: Smart MLS #24014483 Report a problem
    8/28/2020Sold$275,000-1.4%$177/sqft
    Source: Smart MLS #170299399 Report a problem
    7/2/2020Listed for sale$279,000$180/sqft
    Source: RE/MAX Destination #170299399 Report a problem
    7/2/2020Pending sale$279,000$180/sqft
    Source: RE/MAX Destination #170299399 Report a problem
    7/2/2020Pending sale$279,000$180/sqft
    Source: RE/MAX Destination #170299399 Report a problem
    5/28/2020Listed for sale$279,000+15.8%$180/sqft
    Source: RE/MAX Destination #170299399 Report a problem
    10/2/2018Sold$241,000+2.6%$155/sqft
    Source: Smart MLS #170116980 Report a problem
    8/27/2018Pending sale$234,900$151/sqft
    Source: Mulberry Real Estate #170116980 Report a problem
    8/21/2018Listed for sale$234,900+134.6%$151/sqft
    Source: Mulberry Real Estate #170116980 Report a problem
    4/10/2018Sold$100,125-14.4%$65/sqft
    Source: Public Record Report a problem
    2/13/2018Listed for sale$117,000-27.8%$75/sqft
    Source: Agnelli Real Estate LLC #170014014 Report a problem
    11/24/2017Listing removed$162,000$104/sqft
    Source: Agnelli Real Estate LLC #170014014 Report a problem
    10/2/2017Price change$162,000-1.8%$104/sqft
    Source: Agnelli Real Estate LLC #170014014 Report a problem
    9/14/2017Listed for sale$165,000-18.3%$106/sqft
    Source: Agnelli Real Estate LLC #170014014 Report a problem
    5/16/2017Sold$202,000$130/sqft
    Source: Public Record Report a problem

    Public tax history

    YearProperty taxesTax assessment
    2025$6,705 $173,740
    2024$6,705 +5%$173,740
    2023$6,387 +2.8%$173,740
    2022$6,216 +2.4%$173,740
    2021$6,069 +10.3%$173,740 +10.3%
    2020$5,501 $157,500
    2019$5,501 +5.2%$157,500 +3.2%
    2018$5,230 +1%$152,670
    2017$5,180 +1.3%$152,670
    2016$5,116 -2.2%$152,670 -2.6%
    2015$5,232 +1%$156,800
    2014$5,179 -0.1%$156,800
    2013$5,184 +2.4%$156,800
    2012$5,063 -7.7%$156,800 -17.2%
    2011$5,486 +3.6%$189,420
    2010$5,296 +2.8%$189,420
    2009$5,154 +6.2%$189,420
    2008$4,855 +4.1%$189,420
    2006$4,665 +12.4%$189,420 +65.9%
    2005$4,152 +8.8%$114,170
    2004$3,817 +6.2%$114,170
    2003$3,593 -15.3%$114,170 -33.3%
    1995$4,243 $171,100

    Find assessor info on the county website

    Neighborhood: 06076

    Nearby schools

    GreatSchools rating
    Get pre-qualified for a loan
    At Zillow Home Loans, we can pre-qualify you in as little as 5 minutes with no impact to your credit score.

    An equal housing lender. NMLS #10287.

    Sell for more on Zillow
    Get a Zillow Showcase℠ listing at no additional cost and you could sell for .
    $422,700
    2% more
    +$8,454
    With Zillow Showcase(estimated)
    $431,154