Welcome home to this charming two-story residence offering plenty of space and timeless character. The home features three bedrooms on the second floor, plus a finished attic bedroom that's perfect for guests, a home office, or a private retreat.
Relax year-round on the inviting wraparound enclosed porch, or enjoy outdoor entertaining on the rear covered patio overlooking the large lot. Outside wood stove, which is hooked into the hot water boiler, for efficient home heating.
Inside, the cozy living room features a gas fireplace (which needs to be tested along with chimney prior to use). Vinyl siding and replacement windows provide low-maintenance living, while the full basement offers abundant storage and additional possibilities.
With its spacious layout, generous yard, and desirable features, along with off driveway with plenty of off street parking. This home is ready for its next owners to make lasting memories.
Active
$92,999
48 Cornen St, Bradford, PA 16701
3beds
1,988sqft
:
Get pre-qualified$678/mo
Single Family Residence
Built in 1875
0.28 Acres Lot
$-- Zestimate®
$47/sqft
$-- HOA
What's special
Gas fireplaceGenerous yardVinyl sidingCharming two-story residenceFinished attic bedroomSpacious layoutInviting wraparound enclosed porch
- 9 days |
- 484 |
- 19 |
Zillow last checked:
Listing updated:
Listed by:
Michael A. DePalma 814-598-2578,
Real Estate Pros & More 716-372-7100
Source: NYSAMLSs,MLS#: R1699275 Originating MLS: McKean PA
Originating MLS: McKean PAFacts & features
Interior
Bedrooms & bathrooms
- Bedrooms: 3
- Bathrooms: 2
- Full bathrooms: 1
- 1/2 bathrooms: 1
- Main level bathrooms: 1
Bedroom 1
- Level: Second
- Dimensions: 15.00 x 15.00
Bedroom 2
- Level: Second
- Dimensions: 11.00 x 14.00
Bedroom 2
- Level: Second
- Dimensions: 5.00 x 7.00
Bedroom 3
- Level: Second
- Dimensions: 11.00 x 12.00
Bedroom 4
- Level: Third
- Dimensions: 10.00 x 21.00
Dining room
- Level: First
- Dimensions: 13.00 x 15.00
Kitchen
- Level: First
- Dimensions: 13.00 x 15.00
Living room
- Level: First
- Dimensions: 12.00 x 25.00
Heating
- Gas, Baseboard, Hot Water, Wood
Appliances
- Included: Appliances Negotiable, Gas Water Heater
- Laundry: In Basement
Features
- Separate/Formal Dining Room
- Flooring: Carpet, Hardwood, Varies, Vinyl
- Basement: Full
- Number of fireplaces: 1
Interior area
- Total structure area: 1,988
- Total interior livable area: 1,988 sqft
Property
Parking
- Parking features: No Garage
Features
- Levels: Two
- Stories: 2
- Exterior features: Gravel Driveway
Lot
- Size: 0.28 Acres
- Dimensions: 77 x 158
- Features: Other, Rectangular, Rectangular Lot, See Remarks
Details
- Parcel number: 0600732100
- Special conditions: Standard
Construction
Type & style
- Home type: SingleFamily
- Architectural style: Two Story
- Property subtype: Single Family Residence
Materials
- Vinyl Siding
- Foundation: Block
Condition
- Resale
- Year built: 1875
Utilities & green energy
- Sewer: Connected
- Water: Connected, Public
- Utilities for property: Sewer Connected, Water Connected
Community & HOA
Location
- Region: Bradford
Financial & listing details
- Price per square foot: $47/sqft
- Tax assessed value: $52,910
- Annual tax amount: $2,889
- Date on market: 7/16/2026
- Listing terms: Cash,Conventional
Estimated market value
Not available
Estimated sales range
Not available
Not available
Price history
| Date | Event | Price |
|---|---|---|
| 7/16/2026 | Listed for sale | $92,999$47/sqft |
Source:  NYSAMLSs #R1699275 Report a problem NYSAMLSs #R1699275 Report a problem | ||
Public tax history
| Year | Property taxes | Tax assessment |
|---|---|---|
| 2025 | $2,889 +3.3% | $52,910 |
| 2024 | $2,798 | $52,910 |
| 2023 | $2,798 | $52,910 |
| 2022 | $2,798 | $52,910 |
| 2021 | $2,798 | $52,910 |
| 2020 | $2,798 +2.9% | $52,910 |
| 2019 | $2,719 +9900.2% | $52,910 |
| 2018 | $27 | $52,910 |
| 2017 | -- | $52,910 |
| 2016 | $1,311 | $52,910 |
| 2015 | $1,311 | $52,910 |
| 2014 | $1,311 | $52,910 |
| 2012 | $1,311 | $52,910 |
| 2011 | -- | $52,910 |
Find assessor info on the county website
Monthly payment
Est. payment
Payment breakdown
Explore the cost of this home by adjusting the details. Changes won't be saved.Climate risks
Neighborhood: 16701
Nearby schools
GreatSchools rating
- NAGeorge Blaisdell Elementary SchoolGrades: PK-2Distance: 1.2 mi
- 7/10Floyd C Fretz Middle SchoolGrades: 6-8Distance: 0.5 mi
- 7/10Bradford Area High SchoolGrades: 9-12Distance: 1.8 mi
Schools provided by the listing agent
- District: Bradford Area-PA
Source: NYSAMLSs. This data may not be complete. We recommend contacting the local school district to confirm school assignments for this home.
- $41,360-- bd-- ba1.6k sqft52 Cornen St, Bradford, PA 16701Off Market
- $29,240-- bd-- ba900 sqft56 Cornen St, Bradford, PA 16701Off Market
- $14,000-- bd-- ba2k sqft58 Cornen St, Bradford, PA 16701Off Market
- $70,0003 bd2 ba1.1k sqft49 Cornen St, Bradford, PA 16701Sold
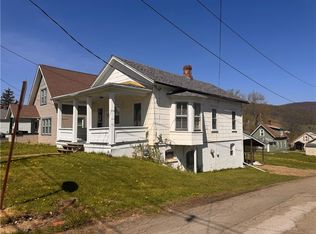
- $110,0004 bd2 ba1.4k sqft45 Cornen St, Bradford, PA 16701Sold
- $29,590-- bd-- ba1.4k sqft44 Cornen St, Bradford, PA 16701Off Market
- $27,150-- bd-- ba1.1k sqft53 Cornen St, Bradford, PA 16701Off Market
- $53,5002 bd1 ba1k sqft55 Cornen St, Bradford, PA 16701Off Market
A local agent can set up tours, give advice and negotiate with sellers.
Similar homes
- $89,9903 bd2 ba1.9k sqft3 Brennan St, Bradford, PA 16701For Sale
 MLS ID #1763237, Nathaniel Barshinger. WPMLS
 - $85,0005 bd2 ba1.6k sqft29 Willis Ave, Bradford, PA 16701For Sale

 MLS ID #R1695266, Rachel A Fraley, Howard Hanna Professionals - Olean. NYSAMLSs
 - $89,0004 bd2 ba1.9k sqft38 Sanford St, Bradford, PA 16701For Sale
 MLS ID #R1694024, James McDonald, EXP Realty. NYSAMLSs
 - $75,0005 bd2 ba1.6k sqft11 Cole Ave, Bradford, PA 16701For Sale
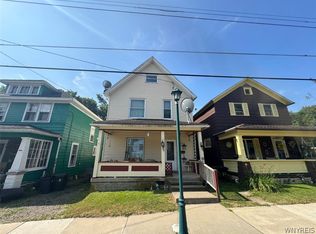 MLS ID #B1701132, Derek Greene, The Greene Realty Group. NYSAMLSs
 - $95,0003 bd2 ba2k sqft56 Williams St, Bradford, PA 16701For SaleMLS ID #B1644079, Lisa C Darling, Homestar Realty. NYSAMLSs
- $89,0003 bd1 ba1.2k sqft45 Belleview Ave, Bradford, PA 16701For SaleMLS ID #R1694023, Nathan Frederico, EXP Realty. NYSAMLSs
- $99,9004 bd2 ba2.3k sqft1008 South Ave, Bradford, PA 16701For SaleMLS ID #R1685499, Candy Smith, Howard Hanna Professionals - Bradford. NYSAMLSs
- $99,9003 bd2 ba1.2k sqft42 Thompson Ave, Bradford, PA 16701For SaleMLS ID #R1687409, Michelle Zimmerman, Zimmerman Realty LLC. NYSAMLSs
- $129,9003 bd1 ba1.6k sqft200 E Main St, Bradford, PA 16701For SaleMLS ID #R1693455, Michelle Zimmerman, Zimmerman Realty LLC. NYSAMLSs
- $89,9002 bd1 ba1.1k sqft11 Quinn Rd, Bradford, PA 16701For Sale By Owner
- $115,0002 bd2 ba1.1k sqft35 Congress St, Bradford, PA 16701For SaleMLS ID #R1678145, Rachel A Fraley, Howard Hanna Professionals - Olean. NYSAMLSs
- $130,0004 bd1 ba1.6k sqft51 Interstate Pkwy, Bradford, PA 16701For SaleMLS ID #R1633973, Heather Chase, ERA Team VP Real Estate. NYSAMLSs
- $--2 bd2 ba1.2k sqft112 25th St S, Olean, NY 14760AuctionAuction.com 2
- $89,9003 bd2 ba1.3k sqft512 Wildwood Ave, Salamanca, NY 14779For SaleMLS ID #B1701021, Gregory J Spako, Listing by: ERA Team VP Real Estate. NYSAMLSs
- $132,0005 bd2 ba2.2k sqft47 Bishop St, Bradford, PA 16701For SaleMLS ID #R1672804, Kathleen Obermeyer, ERA Team VP Real Estate. NYSAMLSs
- $78,2003 bd2 ba2k sqft4071 Erie St, Salamanca, NY 14779AuctionMLS ID #S1699363, Christopher Rose, REALHome Services & Solutions. NYSAMLSs
- $99,0003 bd2 ba1.1k sqft272 Hamilton Ave, Olean, NY 14760For SaleMLS ID #R1696374, Regis Handley, Listing by: Howard Hanna Professionals - Olean. NYSAMLSs
- $99,0004 bd2 ba2k sqft128 N 14th St, Olean, NY 14760For SaleMLS ID #R1701275, Regis Handley, Listing by: Howard Hanna Professionals - Olean. NYSAMLSs
- $89,9003 bd1 ba1.2k sqft308 N Clark St, Olean, NY 14760For SaleMLS ID #R1661266, Thomas G Fenner, Listing by: Real Estate Pros & More. NYSAMLSs
- $--4 bd2 ba1.2k sqft121 S 17th St, Olean, NY 14760AuctionServiceLink Auction
