Stunning 4 sides brick, basement home on 3+ acres just minutes from I65 in Calera! You'll love the large open kitchen with a butler's pantry & granite counter tops and the cabinet space! There's also a breakfast bar and eat-in area in the kitchen! The keeping room has a cozy gas fireplace and offers views of your naturally wooded lot. The great room is spacious with great natural lighting. The coffered ceilings & the wainscoting in the dining room provide charm & character! The primary suite is on the main level & features a large walk-in shower, soaking tub & ample closest & storage space! The main level also features an XL laundry room & a half bath for guest & gorgeous true hardwood floors! Upstairs are 3 additional bedrooms, one with an en-suite bath & the other 2 share a jack-n-jill bath. Downstairs you'll find a large 3 car garage & a bonus room, perfect for a man cave, home gym, music room or play room (it's stubbed for an additional bathroom too).
Contingent
$625,000
48 Cornerstone Dr, Calera, AL 35040
4beds
3,065sqft
Single Family Residence
Built in 2022
3.16 Acres Lot
$-- Zestimate®
$204/sqft
$-- HOA
What's special
Large open kitchenBreakfast barCabinet spaceGorgeous true hardwood floorsGranite counter tops
- 122 days
- 106
- 2
Zillow last checked:
Listing updated:
Listed by:
Jennifer Goggins CELL:205-948-4108,
The Realtors LLC
Source: GALMLS,MLS#: 21453466
Facts & features
Interior
Bedrooms & bathrooms
- Bedrooms: 4
- Bathrooms: 4
- Full bathrooms: 3
- 1/2 bathrooms: 1
Rooms
- Room types: Bedroom, Bonus Room, Dining Room, Bathroom, Great Room, Half Bath (ROOM), Keeping Room (ROOM), Kitchen, Master Bathroom, Master Bedroom
Primary bedroom
- Level: First
Bedroom 1
- Level: Second
Bedroom 2
- Level: Second
Bedroom 3
- Level: Second
Primary bathroom
- Level: First
Bathroom 1
- Level: First
Bathroom 3
- Level: Second
Dining room
- Level: First
Kitchen
- Features: Stone Counters, Breakfast Bar, Eat-in Kitchen, Butlers Pantry
- Level: First
Basement
- Area: 454
Heating
- Central
Cooling
- Central Air, Ceiling Fan(s)
Appliances
- Included: Dishwasher, Microwave, Stove-Gas, Gas Water Heater
- Laundry: Electric Dryer Hookup, Washer Hookup, Main Level, Laundry Room, Laundry (ROOM), Yes
Features
- Recessed Lighting, High Ceilings, Crown Molding, Smooth Ceilings, Linen Closet, Separate Shower, Tub/Shower Combo, Walk-In Closet(s)
- Flooring: Carpet, Hardwood, Tile
- Doors: Insulated Door
- Windows: Double Pane Windows
- Basement: Full,Partially Finished,Concrete
- Attic: Walk-In,Yes
- Number of fireplaces: 1
- Fireplace features: Ventless, Hearth/Keeping (FIREPL), Gas
Interior area
- Total interior livable area: 3,065 sqft
- Finished area above ground: 2,611
- Finished area below ground: 454
Video & virtual tour
Property
Parking
- Total spaces: 3
- Parking features: Attached, Basement, Driveway, Off Street, Garage Faces Side
- Attached garage spaces: 3
- Has uncovered spaces: Yes
Accessibility
- Accessibility features: Accessible Doors
Features
- Levels: One and One Half
- Stories: 1.5
- Patio & porch: Covered, Patio, Covered (DECK), Open (DECK), Deck
- Exterior features: None
- Pool features: None
- Has view: Yes
- View description: None
- Waterfront features: No
Lot
- Size: 3.16 Acres
- Features: Acreage, Many Trees
Details
- Parcel number: 294170000009.005
- Special conditions: N/A
Construction
Type & style
- Home type: SingleFamily
- Property subtype: Single Family Residence
Materials
- Brick, Vinyl Siding
- Foundation: Basement
Condition
- Year built: 2022
Utilities & green energy
- Sewer: Septic Tank
- Water: Public
- Utilities for property: Underground Utilities
Community & HOA
Community
- Features: Curbs
- Subdivision: Lake Wood Estate
Location
- Region: Calera
Financial & listing details
- Price per square foot: $204/sqft
- Tax assessed value: $580,970
- Annual tax amount: $3,096
- Price range: $625K - $625K
- Date on market: 5/19/2026
- Road surface type: Paved
Estimated market value
Not available
Estimated sales range
Not available
Not available
Price history
| Date | Event | Price |
|---|---|---|
| 8/11/2026 | Contingent | $625,000$204/sqft |
Source:  GALMLS #21453466 Report a problem GALMLS #21453466 Report a problem | ||
| 5/19/2026 | Listed for sale | $625,000+8.9%$204/sqft |
Source: GALMLS #21453466 Report a problem | ||
| 2/16/2023 | Sold | $574,000$187/sqft |
Source: GALMLS #1300150 Report a problem | ||
| 1/12/2023 | Pending sale | $574,000$187/sqft |
Source:  RE/Max of Alabama #1300150 Report a problem RE/Max of Alabama #1300150 Report a problem | ||
| 1/11/2023 | Contingent | $574,000$187/sqft |
Source: GALMLS #1300150 Report a problem | ||
| 6/22/2022 | Price change | $574,000+0.7%$187/sqft |
Source: GALMLS #1300150 Report a problem | ||
| 2/2/2022 | Price change | $569,900+2.7%$186/sqft |
Source: GALMLS #1300150 Report a problem | ||
| 10/4/2021 | Listed for sale | $554,900$181/sqft |
Source: GALMLS #1300150 Report a problem | ||
Public tax history
| Year | Property taxes | Tax assessment |
|---|---|---|
| 2025 | $3,096 +1.3% | $58,100 +1.3% |
| 2024 | $3,056 +2.5% | $57,360 +3.8% |
| 2023 | $2,983 +247.4% | $55,240 +247.4% |
| 2022 | $859 +269.8% | $15,900 +269.8% |
| 2021 | $232 | $4,300 |
| 2020 | $232 +34.4% | $4,300 +34.4% |
| 2019 | $173 | $3,200 |
| 2017 | $173 | $3,200 -11.1% |
| 2015 | $173 -11.1% | $3,600 |
| 2014 | $194 | $3,600 |
| 2013 | $194 | $3,600 |
| 2012 | $194 | $3,600 |
| 2011 | $194 | $3,600 |
| 2010 | $194 | $3,600 |
Find assessor info on the county website
Monthly payment
Est. payment
Payment breakdown
Explore the cost of this home by adjusting the details. Changes won't be saved.Climate risks
Neighborhood: 35040
Nearby schools
Schools provided by the listing agent
- Elementary: Calera
- Middle: Calera
- High: Calera
Source: GALMLS. This data may not be complete. We recommend contacting the local school district to confirm school assignments for this home.

Similar homes
- $615,0006 bd5 ba4.3k sqft2042 Timberline Dr, Calera, AL 35040For Sale
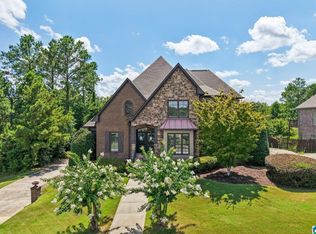
 MLS ID #21459118, Tainielle Humes, Redfin Corporation. GALMLS
 - $449,9005 bd4 ba3.3k sqftAt&t Fiber Optic, Calera, AL 35040For Sale
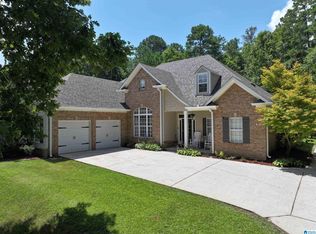 MLS ID #21458843, Kerri Wallis, RE/MAX Advantage. GALMLS
 - $574,9005 bd5 ba3.3k sqft349 Emerald Ln, Chelsea, AL 35043For Sale
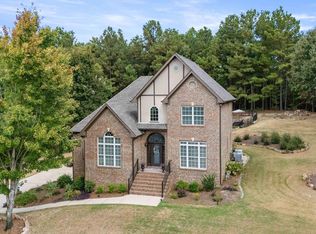 MLS ID #21465008, Shirley Hall, eXp Realty, LLC Central. GALMLS
 - $550,0003 bd3 ba2.2k sqftFiber, Calera, AL 35040For Sale
 MLS ID #21464486, Jordan Hosey, Real Broker LLC. GALMLS
 - $649,9004 bd3 ba2.3k sqft7 Queen Dr, Columbiana, AL 35051New ConstructionMLS ID #21463343, Allison Burleson, Keller Williams Realty Hoover. GALMLS
- $699,9003 bd2 ba2.1k sqftSpectrum Fiber, Calera, AL 35040For SaleMLS ID #21449106, Matthew Sitton, 1st Choice Properties LLC. GALMLS
- $389,9005 bd3 ba3.2k sqft1148 Pine Valley Dr, Calera, AL 35040For SaleMLS ID #21456350, Jeremy Miller, Local Realty. GALMLS
- $699,0003 bd4 ba3.2k sqft441 S Highland Ridge Ln, Chelsea, AL 35043For SaleMLS ID #21461484, Freda York, RealtySouth Chelsea Branch. GALMLS
- $364,9004 bd3 ba2.6k sqft175 King Richards Way, Calera, AL 35040For SaleMLS ID #21462684, CONNOR HURST, RealtySouth Chelsea Branch. GALMLS
- $699,9005 bd4 ba3.3k sqftCentral Access, Jemison, AL 35085For SaleMLS ID #21459462, Holly Deavers, EXIT Royal Realty. GALMLS
- $645,0005 bd4 ba3.2k sqft1026 Parkmont Way, Chelsea, AL 35043For SaleMLS ID #21461762, Tammy Mularski, RealtySouth-Inverness Office. GALMLS
- $595,9004 bd5 ba2.6k sqftAt&t Spectrum, Pelham, AL 35124For SaleMLS ID #21461349, Billy Bowen, RealtySouth Chelsea Branch. GALMLS
- $499,0004 bd4 ba2.4k sqftAt&t, Chelsea, AL 35043For SaleMLS ID #21453692, Susan Wiggonton, Keller Williams Metro South. GALMLS
- $725,0004 bd3 ba3.8k sqftStarlink, Clanton, AL 35046For SaleMLS ID #21460873, Sonia Coleman, Avast Realty- Birmingham. GALMLS
- $575,0005 bd4 ba3.4k sqftAt&t, Pelham, AL 35124For SaleMLS ID #21464535, Alex Morriss, DREAM Properties AL LLC. GALMLS
- $539,9004 bd5 ba3k sqftSpectrum, Chelsea, AL 35043For SaleMLS ID #21456474, Wayne Goodrich, Fathom Realty AL LLC. GALMLS
- $599,0004 bd3 ba2.9k sqftSpectrum, Pelham, AL 35124For SaleMLS ID #21460675, Susan Kelly, ARC Realty 280. GALMLS
- $479,9004 bd3 ba2.3k sqftTba, Chelsea, AL 35043For SaleMLS ID #21463486, Carolina Gualdron, Real Broker LLC. GALMLS
- $550,0004 bd3 ba2.8k sqft132 Oaklyn Hills Dr, Chelsea, AL 35043For SaleMLS ID #21455168, Autumn Pate, Keller Williams Realty Hoover. GALMLS
