Skip main navigation
Off market
  • $483,000

    48 Cornwall Ln, Middletown, NY 10940

    3beds
    2,567sqft
    SingleFamily
    Built in 2009
    5,693 Square Feet Lot
    $483,000 Zestimate®
    $188/sqft
    $3,352 Estimated rent

    Home value

    $483,000

    $459,000 - $507,000

    $3,352/mo

    Zestimate® history
    Loading
    Loading...

    Owner options

    List your home for rent

    $3,352/mo

    Rent Zestimate®

    Find your next renter with Zillow Rental Manager. Plus, with online applications, you can quickly screen prospective tenants – for free.

    Learn more

    $3,352/mo

    Rent Zestimate®

    Refinance and save

    $3,576/mo

    Est. payment

    Refinancing to a lower rate could help reduce your monthly payments and save thousands over the life of the loan.

    See today's rates

    $3,576/mo

    Est. payment

    Explore your selling options

    Work with a Zillow partner agent

    Leverage their expertise and Zillow's premium Showcase listings to get your home seen by more buyers.

    Get started

    List with your own agent

    Get your home in front of millions of buyers by listing it on Zillow.

    Learn how to do it

    Sell it yourself

    Take full control of how buyers see your home on Zillow by listing For Sale by Owner (FSBO).

    List your home

    What's special

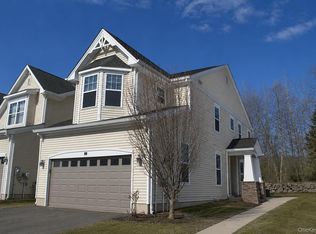
    Welcome Home to 48 Cornwall Lane! Nestled in at the end of a Cul De Sac in the sought-after Woodside Knolls Community, lies this 3 level, 3 bed, 2.5 bath, nearly 2600ft Townhome, with a Private yet Single Family feel. Stone-Lined Column entry opens to Beautiful Brazilian Cherry Hardwood Floors, Vaulted Ceilings and open-Concept Layout feat. Living Room, Kitchen & Dining Room Combination. Updated Kitchen feat. Rich, Tall, Maple Cabinetry, Tile Back-Splash, Hardwood Floors, Stainless Steel Appliances, Double Sinks and enough Counter Space to make any Iron Chef or Baking Champion jealous, with a Picture Window which opens up to the Living Room- where you can cuddle up beside your Gorgeously-Framed Natural Gas Fireplace & Take In the Picturesque Year-Round Views off the Private Deck that few homes in any develop can offer! Off the Foyer- you'll find a BONUS Room which is Perfect for a Study, Library, the Evermore-Common Home Office or Recording & Streaming Studio. Up past the Gorgeous Chandelier you'll find 3 Beds & 2 Full Baths on the 2nd Level...The 1st of which is the Magnificent Master Bedroom Suite. Bathed in Natural Sunlight & Fully Carpeted the Master Bedroom Suite offers a Walk-In Closet & Master Bath- complete with 2 Sinks, Tile Floors, Jacuzzi Tub & Standing Shower. The 2nd Full Bath is shared by the other 2 Generously-Sized Bedrooms on the 2nd Floor- One of which, feat. a Bay Window Configuration, Hardwood Floors & Chandelier...the other- a Large Closet, Hardwood Floors & Ceiling Fan. High-Efficiency Washer & Dryer in their very own Laundry Room & a Lower Level which lends itself to be used as a Second Family Room, Home Theater, Playroom or the Perfect Place to Host the Next Big Game! Arrange Your Tour TODAY!

    This property is off market, which means it's not currently listed for sale or rent on Zillow. This may be different from what's available on other websites or public sources.
    Facts & features

    Interior

    Bedrooms & bathrooms
    • Bedrooms: 3
    • Bathrooms: 3
    • Full bathrooms: 2
    • 1/2 bathrooms: 1
    Heating
    • Forced air, Gas
    Cooling
    • Central
    Appliances
    • Included: Dishwasher, Dryer, Microwave, Range / Oven, Refrigerator, Washer
    • Laundry: In Unit
    Features
    • Master Bath, Walk-In Closet(s), Cathedral Ceiling(s), Formal Dining Room
    • Flooring: Hardwood
    • Basement: Finished
    • Has fireplace: Yes
    Interior area
    • Total interior livable area: 2,567 sqft

    Property

    Parking
    • Total spaces: 2
    • Parking features: Garage - Attached
    Features
    • Patio & porch: Patio, Deck
    • Exterior features: Stone, Vinyl
    Lot
    • Size: 5,693 sqft
    • Features: Corner Lot, Level, Near Public Transit, Private
    Details
    • Parcel number: 335200109111

    Construction

    Type & style
    • Home type: SingleFamily
    • Architectural style: Townhouse
    Materials
    • Metal
    Condition
    • Year built: 2009

    Utilities & green energy

    • Sewer: Public Sewer
    • Water: Public

    Community & neighborhood

    Location
    • Region: Middletown

    HOA & financial

    HOA
    • Has HOA: Yes
    • HOA fee: $247 monthly
    • Services included: Maintenance Grounds, Trash, Snow Removal

    Other

    Other facts
    • Appliances: Dryer, Refrigerator, Dishwasher, Washer, Range, Microwave
    • ConstructionMaterials: Frame, Vinyl Siding, Stone
    • Basement: Finished, Walk-Out Access
    • Cooling: Central Air
    • Flooring: Wall To Wall Carpet, Hardwood
    • FireplaceYN: 1
    • Heating: Forced Air, Natural Gas
    • Inclusions: Dryer, Dishwasher, Refrigerator, Washer, Oven/Range, Microwave, Light Fixtures, Wall to Wall Carpet, Chandelier(s)
    • PropertyType: Residential
    • PatioAndPorchFeatures: Patio, Deck
    • WaterSource: Public
    • SeniorCommunityYN: 0
    • ParkingFeatures: Attached, Driveway
    • LotFeatures: Corner Lot, Level, Near Public Transit, Private
    • ArchitecturalStyle: Townhouse
    • Sewer: Public Sewer
    • InteriorFeatures: Master Bath, Walk-In Closet(s), Cathedral Ceiling(s), Formal Dining Room
    • LaundryFeatures: In Unit
    • CommunityFeatures: Park, Near Public Transportation, Pool, Clubhouse, Tennis Court(s)
    • HotWater: Gas Stand Alone
    • AtticDescription: Pull Stairs
    • AssociationFeeIncludes: Maintenance Grounds, Trash, Snow Removal
    • PoolPrivateYN: 0
    • SpaYN: 0

    Price history

    DateEventPrice
    7/22/2020Sold$300,000$117/sqft
    Source: OneKey® MLS as distributed by MLS GRID #H6031310 Report a problem
    7/15/2020Pending sale$300,000$117/sqft
    Source: Keller Williams Valley Realty #H6031310 Report a problem
    7/15/2020Listed for sale$300,000$117/sqft
    Source: Keller Williams Valley Realty #H6031310 Report a problem
    5/28/2020Listing removed$300,000$117/sqft
    Source: Keller Williams Realty - Valley Realty #6031310 Report a problem
    5/8/2020Pending sale$300,000$117/sqft
    Source: Keller Williams Realty - Valley Realty #6031310 Report a problem
    4/14/2020Listed for sale$300,000+3.5%$117/sqft
    Source: Keller Williams Valley Realty #6031310 Report a problem
    12/30/2016Listing removed$289,900$113/sqft
    Source: Realty Promotions Inc #4638807 Report a problem
    8/31/2016Listed for sale$289,900-0.6%$113/sqft
    Source: Realty Promotions Inc #4638807 Report a problem
    11/19/2009Sold$291,670$114/sqft
    Source: Public Record Report a problem

    Public tax history

    YearProperty taxesTax assessment
    2025-- $45,800
    2024-- $45,800
    2023-- $45,800
    2022-- $45,800
    2021-- $45,800
    2020-- $45,800
    2019-- $45,800
    2018-- $45,800
    2017$6,488 $45,800
    2016-- $45,800
    2015-- $45,800
    2014-- $45,800
    2013-- $45,800
    2012-- $45,800
    2011-- $45,800
    2010-- $45,800 +2762.5%
    2009-- $1,600

    Find assessor info on the county website

    Neighborhood: Washington Heights

    Nearby schools

    GreatSchools rating
    Schools provided by the listing agent
    • Elementary: Presidential Park Elementary School
    • Middle: Middletown Twin Towers Middle Sch
    • High: Middletown High School
    • District: Middletown

    Source: The MLS. This data may not be complete. We recommend contacting the local school district to confirm school assignments for this home.

    Get a cash offer in 3 minutes
    Find out how much your home could sell for in as little as 3 minutes with a no-obligation cash offer.
    Estimated market value
    $483,000
    Get a cash offer in 3 minutes
    Find out how much your home could sell for in as little as 3 minutes with a no-obligation cash offer.
    Estimated market value
    $483,000