Skip main navigation
Sold for $60,000
  • $60,000

    48 Country View Est, Newville, PA 17241

    3beds
    1,232sqft
    Manufactured Home
    Built in 1998
    -- sqft lot
    $78,200 Zestimate®
    $49/sqft
    $-- Estimated rent

    Home value

    $78,200

    $66,000 - $92,000

    Not available

    Zestimate® history
    Loading
    Loading...

    Owner options

    List your home for rent

    Find your next renter with Zillow Rental Manager. Plus, with online applications, you can quickly screen prospective tenants – for free.

    Learn more
    Refinance and save

    $308/mo

    Est. payment

    Refinancing to a lower rate could help reduce your monthly payments and save thousands over the life of the loan.

    See today's rates

    $308/mo

    Est. payment

    Explore your selling options

    Work with a Zillow partner agent

    Leverage their expertise and Zillow's premium Showcase listings to get your home seen by more buyers.

    Get started

    List with your own agent

    Get your home in front of millions of buyers by listing it on Zillow.

    Learn how to do it

    Sell it yourself

    Take full control of how buyers see your home on Zillow by listing For Sale by Owner (FSBO).

    List your home

    What's special

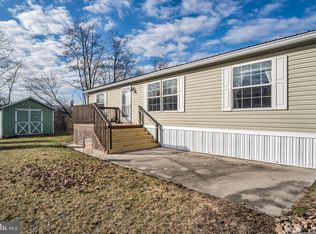
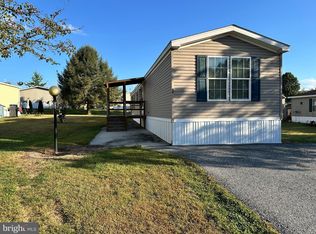
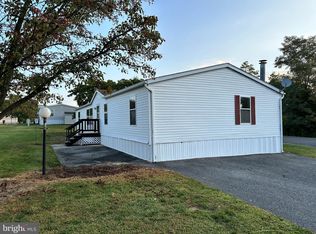
    3 Bedroom 2 Full Bath Ready for quick occupancy. Park approval required. See Associated Documents regarding fees, rules and regulations. With an acceptable offer, Seller will provide KEY ESTATES ONE YEAR HOME WARRANTY. NEW ROOF IN 2018. Two off-street parking spaces in front of unit. PROPANE TANK IS LEASED FROM CARLISLE PETROLEUM.

    Zillow last checked:

    Listing updated:

    Listed by:

    Joette Swartz 717-319-4152,

    RE/MAX Realty Select

    Bought with:

    Joette Swartz, RS311657

    RE/MAX Realty Select

    Source: Bright MLS,MLS#: PACB2031458MLS Logo

    Facts & features

    Interior

    Bedrooms & bathrooms
    • Bedrooms: 3
    • Bathrooms: 2
    • Full bathrooms: 2
    • Main level bathrooms: 2
    • Main level bedrooms: 3
    Rooms
    • Room types: Bedroom 2, Bedroom 3, Kitchen, Family Room, Bedroom 1, Laundry, Full Bath
    Basement
    • Area: 0
    Heating
    • Forced Air, Wall Unit, Propane
    Cooling
    • Central Air, Ceiling Fan(s), Electric
    Appliances
    • Included: Oven/Range - Gas, Dishwasher, Electric Water Heater
    • Laundry: Main Level, Hookup, Laundry Room
    Features
    • Combination Dining/Living, Ceiling Fan(s), Combination Kitchen/Dining, Floor Plan - Traditional, Primary Bath(s), Soaking Tub, Bathroom - Tub Shower, Paneled Walls
    • Flooring: Carpet, Vinyl
    • Windows: Skylight(s)
    • Has basement: No
    • Has fireplace: No
    Interior area
    • Total structure area: 1,232
    • Total interior livable area: 1,232 sqft
    • Finished area above ground: 1,232
    • Finished area below ground: 0

    Property

    Parking
    • Total spaces: 2
    • Parking features: Driveway, Off Street
    • Uncovered spaces: 2
    Accessibility
    • Accessibility features: None
    Features
    • Levels: One
    • Stories: 1
    • Patio & porch: Porch, Deck, Screened, Screened Porch
    • Pool features: None
    • Park: Country View Estates
    Lot
    • Features: Cleared, Level, Rented Lot
    Details
    • Additional structures: Above Grade, Below Grade
    • Parcel number: 43050417032TR03807
    • Zoning: RESIDENTIAL
    • Special conditions: Standard

    Construction

    Type & style
    • Home type: MobileManufactured
    • Property subtype: Manufactured Home
    Materials
    • Vinyl Siding
    • Foundation: None
    • Roof: Asbestos Shingle
    Condition
    • Good
    • New construction: No
    • Year built: 1998

    Utilities & green energy

    • Electric: 100 Amp Service
    • Sewer: Shared Sewer, Community Septic Tank
    • Water: Public
    • Utilities for property: Cable Available, Electricity Available, Water Available, Sewer Available, Propane

    Community & HOA

    Community
    • Security: Smoke Detector(s)
    • Subdivision: Upper Frankford Twp
    HOA
    • Has HOA: No
    Location
    • Region: Newville
    • Municipality: UPPER FRANKFORD TWP

    Financial & listing details

    • Price per square foot: $49/sqft
    • Tax assessed value: $43,400
    • Annual tax amount: $809
    • Date on market: 6/1/2024
    • Listing agreement: Exclusive Agency
    • Listing terms: Cash,Other
    • Inclusions: Range And Dishwasher. Propane Tank Leased From Carlisle Petroleum.
    • Exclusions: Washer And Dryer.
    • Ownership: Ground Rent
    • Body type: Single Wide

    Price history

    DateEventPrice
    8/16/2024Sold$60,000$49/sqft
    Source: Bright MLS #PACB2031458 Report a problem
    7/31/2024Pending sale$60,000$49/sqft
    Source: Bright MLS #PACB2031458 Report a problem
    7/11/2024Price change$60,000-14.2%$49/sqft
    Source: Bright MLS #PACB2031458 Report a problem
    6/20/2024Price change$69,900-6.8%$57/sqft
    Source: Bright MLS #PACB2031458 Report a problem
    6/1/2024Listed for sale$75,000+89.9%$61/sqft
    Source: Bright MLS #PACB2031458 Report a problem
    7/6/2018Listing removed$39,500$32/sqft
    Source: Keller Williams of Central PA #1000781643 Report a problem
    3/29/2018Price change$39,500-10.2%$32/sqft
    Source: Hooke, Hooke & Eckman, Llc. Realtors #1000781643 Report a problem
    3/22/2017Listed for sale$44,000$36/sqft
    Source: HOOKE, HOOKE & ECKMAN LLC REALTORS #10299071 Report a problem

    Public tax history

    YearProperty taxesTax assessment
    2025$832 +2.8%$43,400
    2024$809 +1.3%$43,400
    2023$799 +2.2%$43,400
    2022$782 $43,400
    2021$782 +5%$43,400
    2020$745 +580.8%$43,400
    2019$109 -84.8%$43,400
    2018$719 $43,400
    2017-- $43,400
    2016-- $43,400
    2015-- $43,400
    2014-- $43,400
    2013-- $43,400
    2012-- $43,400
    2011-- $43,400 -4.4%
    2010-- $45,400
    2009-- $45,400
    2008-- $45,400
    2007-- $45,400
    2006-- $45,400
    2005-- $45,400 +3.3%
    2004-- $43,960
    2003$104 $43,960
    2000-- $43,960
    Find assessor info on the county website

    Neighborhood: 17241

    Nearby schools

    GreatSchools rating
    Schools provided by the listing agent
    • Elementary: Mount Rock
    • Middle: Big Spring
    • High: Big Spring
    • District: Big Spring

    Source: Bright MLS. This data may not be complete. We recommend contacting the local school district to confirm school assignments for this home.