Welcome to Lower Falls, a rare riverside retreat set directly along the scenic Ipswich River & Riverwalk. As soon as you arrive, you’ll be drawn to the ever-changing water views and peaceful sound of the river just outside your door. Sliding doors open to a beautiful deck overlooking the water, perfect for entertaining, or simply taking in the view. The harbormaster has approved a dock presenting an extraordinary opportunity for boating and waterfront enjoyment. This inviting home features a loft plumbed for a wet bar, offering flexible space for guests, a home office, or media lounge. Freshly painted and thoughtfully updated with a new roof and new HVAC, the property is move-in ready while still offering room to make it your own. Ideally located near downtown Ipswich, you’ll enjoy easy access to local shops, restaurants, and the MBTA commuter rail to North Station in Boston. A special opportunity to enjoy riverfront living in one of Ipswich’s most convenient and picturesque setting.
For sale
$1,200,000
48 County St, Ipswich, MA 01938
3beds
1,984sqft
:
Get pre-qualified$7,351/mo
Single Family Residence
Built in 1995
1,650 Square Feet Lot
$1,164,400 Zestimate®
$605/sqft
$-- HOA
What's special
New hvacNew roofEver-changing water viewsFreshly painted
- 12 days |
- 2,626 |
- 111 |
Zillow last checked:
Listing updated:
Listed by:
Andrea Lacroix 508-561-1161,
Churchill Properties 978-626-1685
Source: MLS PIN,MLS#: 73557128
Facts & features
Interior
Bedrooms & bathrooms
- Bedrooms: 3
- Bathrooms: 3
- Full bathrooms: 2
- 1/2 bathrooms: 1
Primary bedroom
- Features: Bathroom - Full, Closet, Flooring - Hardwood
- Level: Second
Bedroom 2
- Features: Closet, Flooring - Hardwood
- Level: Second
Bedroom 3
- Features: Closet, Flooring - Hardwood
- Level: Second
Primary bathroom
- Features: Yes
Dining room
- Features: Flooring - Hardwood, Open Floorplan
- Level: First
Kitchen
- Features: Flooring - Hardwood
- Level: First
Living room
- Features: Flooring - Hardwood, Deck - Exterior, Exterior Access, Open Floorplan
- Level: First
Heating
- Baseboard, Natural Gas, Hydronic Floor Heat(Radiant)
Cooling
- Central Air
Appliances
- Included: Water Heater, Range, Dishwasher, Disposal, Refrigerator, Washer, Dryer
- Laundry: Electric Dryer Hookup, Washer Hookup
Features
- Loft, Central Vacuum
- Flooring: Hardwood, Flooring - Hardwood
- Doors: Insulated Doors
- Windows: Insulated Windows
- Basement: Full,Interior Entry,Bulkhead,Concrete
- Number of fireplaces: 1
- Fireplace features: Dining Room
Interior area
- Total structure area: 1,984
- Total interior livable area: 1,984 sqft
- Finished area above ground: 1,984
Property
Parking
- Total spaces: 2
- Parking features: Attached, Garage Door Opener
- Attached garage spaces: 1
- Uncovered spaces: 1
Features
- Patio & porch: Deck - Composite
- Exterior features: Balcony - Exterior, Deck - Composite, Balcony
- Has view: Yes
- View description: Scenic View(s), Water, River
- Has water view: Yes
- Water view: River,Water
- Waterfront features: Waterfront, River, Dock/Mooring, Access, Direct Access, Public, Ocean, 1 to 2 Mile To Beach, Beach Ownership(Public)
Lot
- Size: 1,650 Square Feet
Details
- Parcel number: M:0042A B:0106 L:0000,1956527
- Zoning: IR
Construction
Type & style
- Home type: SingleFamily
- Architectural style: Colonial
- Property subtype: Single Family Residence
Materials
- Frame
- Foundation: Concrete Perimeter
- Roof: Shingle
Condition
- Year built: 1995
Utilities & green energy
- Electric: 200+ Amp Service
- Sewer: Public Sewer
- Water: Public
- Utilities for property: for Electric Range, for Electric Oven, for Electric Dryer, Washer Hookup
Community & HOA
Community
- Features: Public Transportation, Shopping, Public School
HOA
- Has HOA: No
Location
- Region: Ipswich
Financial & listing details
- Price per square foot: $605/sqft
- Tax assessed value: $625,500
- Annual tax amount: $6,743
- Date on market: 7/30/2026
Estimated market value
$1,164,400
$1.11M - $1.22M
$3,955/mo
Price history
| Date | Event | Price |
|---|---|---|
| 7/30/2026 | Listed for sale | $1,200,000$605/sqft |
Source: MLS PIN #73557128 Report a problem | ||
Public tax history
| Year | Property taxes | Tax assessment |
|---|---|---|
| 2025 | $6,571 +6% | $589,300 +8.2% |
| 2024 | $6,200 +6.2% | $544,800 +14.1% |
| 2023 | $5,839 | $477,400 |
| 2022 | $5,839 +11.8% | $477,400 +20.9% |
| 2021 | $5,221 +1.6% | $394,900 +7.7% |
| 2020 | $5,138 +2.6% | $366,500 +3.2% |
| 2019 | $5,006 +2% | $355,300 +3% |
| 2018 | $4,910 +0.9% | $344,800 +0.5% |
| 2017 | $4,867 -0.4% | $343,000 +4.3% |
| 2016 | $4,886 +10.4% | $329,000 +0.5% |
| 2015 | $4,425 +5.9% | $327,500 +5.3% |
| 2014 | $4,178 +0.6% | $311,100 -0.4% |
| 2013 | $4,155 +3.6% | $312,400 -0.5% |
| 2012 | $4,011 +4.1% | $314,100 -2.1% |
| 2011 | $3,852 +1.7% | $321,000 -2.2% |
| 2010 | $3,789 +7.6% | $328,300 -3.6% |
| 2009 | $3,521 +9.6% | $340,500 -2.2% |
| 2008 | $3,213 +7.5% | $348,100 -3.1% |
| 2007 | $2,989 +2.6% | $359,300 +12.4% |
| 2006 | $2,913 +2.9% | $319,800 +5.6% |
| 2005 | $2,830 +1.8% | $302,700 +3.8% |
| 2004 | $2,781 +3.5% | $291,500 +24% |
| 2003 | $2,688 +3.6% | $235,000 +3.3% |
| 2001 | $2,595 +7% | $227,600 +34% |
| 1999 | $2,426 +85.9% | $169,800 +74% |
| 1995 | $1,305 | $97,600 |
Find assessor info on the county website
Monthly payment
Est. payment
Payment breakdown
Explore the cost of this home by adjusting the details. Changes won't be saved.Climate risks
Neighborhood: 01938
Nearby schools
GreatSchools rating
- 6/10Winthrop SchoolGrades: PK-5Distance: 0.4 mi
- 8/10Ipswich Middle SchoolGrades: 6-8Distance: 1.1 mi
- 8/10Ipswich High SchoolGrades: 9-12Distance: 1.1 mi
Schools provided by the listing agent
- Middle: Ipswich
- High: Ipswich
Source: MLS PIN. This data may not be complete. We recommend contacting the local school district to confirm school assignments for this home.
- $328,0001 bd1 ba637 sqft45 County St APT 1, Ipswich, MA 01938Off Market
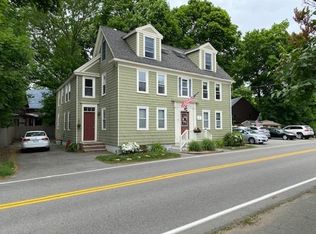
- $372,7001 bd1 ba737 sqft45 County St APT 2, Ipswich, MA 01938Off Market

- $570,6002 bd2 ba1.5k sqft45 County St APT 3, Ipswich, MA 01938Off Market

- $933,5004 bd-- ba5.4k sqft45 County St, Ipswich, MA 01938Off Market
- $807,5004 bd2 ba1.8k sqft46 County St, Ipswich, MA 01938Off Market
- $339,5001 bd1 ba634 sqft45 County Street 4, Ipswich, MA 01938Sold
- $573,9003 bd1 ba1.5k sqft20 Elm St, Ipswich, MA 01938Off Market
- $634,1002 bd1 ba1.3k sqft52 County St, Ipswich, MA 01938Off Market
A local agent can set up tours, give advice and negotiate with sellers.
Similar homes
- $1,199,0003 bd3 ba2.7k sqft25 Haymeadow Rd, Boxford, MA 01921For Sale
 MLS ID #73533202, The Lucci Witte Team, William Raveis R.E. & Home Services. MLS PIN
 - $1,200,0004 bd3 ba2.3k sqft11 Taft St, Marblehead, MA 01945For Sale
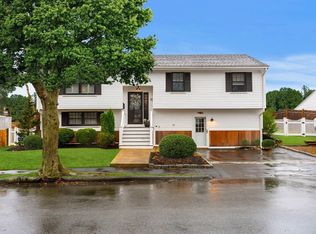 MLS ID #73560243, Brett Berger, Gray Property Group, LLC. MLS PIN
 - $1,225,0003 bd3 ba2.4k sqft178 Atlantic St, Gloucester, MA 01930For Sale
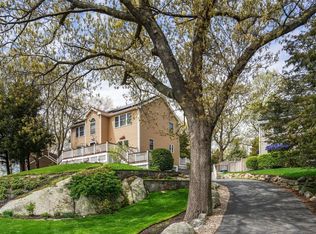 MLS ID #73482119, Amanda Armstrong Group, Compass. MLS PIN
 - $1,247,0003 bd3 ba2.4k sqft30-30 Magnolia Ave #R, Gloucester, MA 01930For Sale
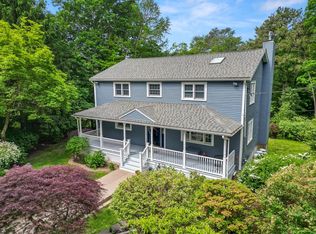 MLS ID #73547539, Jane Meterparel & Brian Marvelley, Churchill Properties. MLS PIN
 - $1,195,0003 bd3 ba2.1k sqft8 Risley Rd, Marblehead, MA 01945For SaleMLS ID #73555940, Team Harborside, Gibson Sotheby's International Realty. MLS PIN
- $1,049,0004 bd3 ba2.9k sqft2 Pinehurst Dr, Boxford, MA 01921For SaleMLS ID #73541623, Dennis Marks, Keller Williams Realty Evolution. MLS PIN
- $1,099,0003 bd2 ba2.2k sqft6 4th St, Newbury, MA 01951For SaleMLS ID #73557127, Kevin Fruh, Gibson Sotheby's International Realty. MLS PIN
- $1,285,0004 bd3 ba2.1k sqft20 Parsons Dr, Swampscott, MA 01907For SaleMLS ID #73559079, Paula Pickett, Coldwell Banker Realty - Marblehead. MLS PIN
- $1,199,9003 bd4 ba1.8k sqft51 Mount Vernon St, Reading, MA 01867For SaleMLS ID #73557435, Rick Nazzaro, Colonial Manor Realty. MLS PIN
- $899,9003 bd4 ba2.4k sqft67 Maple St, Wenham, MA 01984For SaleMLS ID #73556024, Julie Costa, Keller Williams Realty Evolution. MLS PIN
- $849,9994 bd2 ba2.3k sqft13 Forrest Rd, Topsfield, MA 01983For SaleMLS ID #73558588, Homes & Lifestyles Team, Gibson Sotheby's International Realty. MLS PIN
- $925,0004 bd3 ba2.9k sqft12 Merritt St, Groveland, MA 01834For SaleMLS ID #73561121, Robin Chudnow-Marsh, Coldwell Banker Realty. MLS PIN
- $1,049,0004 bd3 ba2.2k sqft33 Downfall Rd, Newbury, MA 01922For SaleMLS ID #73553553, Elizabeth Smith, Keller Williams Realty Evolution. MLS PIN
- $995,0004 bd2 ba2.1k sqft315 Hale St, Beverly, MA 01915For SaleMLS ID #73554190, Victor Paulino, Engel & Volkers By the Sea. MLS PIN
- $1,095,0003 bd2 ba1.9k sqft20 Hoyts Ln, Newburyport, MA 01950For SaleMLS ID #73542967, Krissy Ventura, RE/MAX Bentley's. MLS PIN
- $1,100,0003 bd3 ba2.2k sqft10 Pine Bluff Ave, Merrimac, MA 01860For SaleMLS ID #73555644, Barb Cullen, Keller Williams Realty Evolution. MLS PIN
- $829,9993 bd3 ba2.1k sqft416 Ipswich Rd, Boxford, MA 01921For SaleMLS ID #73549265, Matthew Trainor, Keller Williams Realty Evolution. MLS PIN
- $855,0003 bd2 ba2.3k sqft36 Stewart St, West Newbury, MA 01985For SaleMLS ID #73545519, Team Ladner, RE/MAX Harmony. MLS PIN
- $1,320,0003 bd3 ba2.2k sqft21 Phillips Ave, Swampscott, MA 01907For SaleMLS ID #73512831, Julie Sagan, Gibson Sotheby's International Realty. MLS PIN
- $999,0003 bd2 ba1.9k sqft505 Lowell St, Lynnfield, MA 01940For SaleMLS ID #73529167, The Apex Team, Apex Realty Group, LLC. MLS PIN
