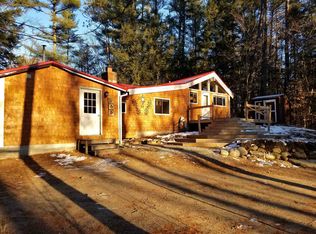
Don't miss out on this contemporary chalet being offered, a Mid-Century Modern vibe, located in Glen Village within low-taxed desirable Birchview neighborhood. Even though this house is under 1,000 square feet, this home makes excellent use of its space. The bright great room features expansive windows, a central conversation fireplace, and a custom stained-glass window. The kitchen offers stainless steel appliances, new granite countertops and cathedral ceilings that continue into both bedrooms, creating an open feel. Birchview residents enjoy access to association-owned land, including a private Saco River beach right in the neighborhood. The neighborhood also borders the White Mountain National Forest, with the Mount Stanton trailhead conveniently located right on Covered Bridge Lane. (Association fees are optional at $50 for the year). Surrounded by trees, you'll enjoy a peaceful setting where you can hear the Saco River from the front deck and spot eagles, Luna moths, and other local wildlife. Hiking, swimming, and snowshoeing opportunities are right outside your door, with several ski areas and attractions just minutes away. Ideally situated for year-round recreation: 3 minutes to Attitash Mountain Resort, 12 minutes to Black Mountain, 14 minutes to Cranmore Mountain Resort, 4 minutes to Story Land, 12 minutes to North Conway Village and 7 minutes to Jackson Village. The home is being offered mostly furnished, excluding a few wall-mounted pieces of artwork. Additional features include a Bosch stackable washer and dryer, a beautifully landscaped outdoor shower, town water, and a two year old 3 bedroom septic system. Agent is related to the sellers. Buyers/Buyers Agent due diligence.
Closed
Zillow last checked:
Listing updated:
Bought with:
Dianne M Turner
HomeSmart Success Realty LLC
Source: PrimeMLS,MLS#: 5093950
Price history
| Date | Event | Price |
|---|---|---|
| 7/23/2026 | Sold | $379,000$523/sqft |
Source:  PrimeMLS #5093950 Report a problem PrimeMLS #5093950 Report a problem | ||
| 6/22/2026 | Pending sale | $379,000$523/sqft |
Source: PrimeMLS #5093950 Report a problem | ||
| 6/10/2026 | Listed for sale | $379,000+43%$523/sqft |
Source: PrimeMLS #5093950 Report a problem | ||
| 7/7/2022 | Sold | $265,000+6.2%$366/sqft |
Source: PrimeMLS #4909859 Report a problem | ||
| 6/1/2022 | Contingent | $249,500$345/sqft |
Source: PrimeMLS #4909859 Report a problem | ||
| 5/13/2022 | Listed for sale | $249,500+149.5%$345/sqft |
Source: PrimeMLS #4909859 Report a problem | ||
| 6/27/2005 | Sold | $100,000$138/sqft |
Source: Public Record Report a problem | ||
Nearby homes
Sell for more on Zillow
Get a Zillow Showcase℠ listing at no additional cost and you could sell for .
$370,200
2% more
+$7,404
With Zillow Showcase(estimated)
$377,604
