Location Location Location! Rarely available 3 LEVEL TOWNHOME in Ledgewood Estates - nestled in highly sought after Forestdale area! Less than 1 mile to Oak Grove T Station & Malden Center. This 1776 sqft sun-drenched home features tasteful updates throughout including NEW floors, NEW stair treads, NEW SS appliances, NEW bathroom vanities, & fresh paint! NEW HVAC system installed in 2023 & comes with 10 year parts & labor warranty! 2 spacious bedrooms w/ dimmable recessed lights & ample closet space... 1 of the bedrooms has a private balcony! BONUS ROOM has wood stove/fireplace & can easily be used as a 3rd bedroom, family room, office, or home gym - the choice is yours! Desirable amenities found within the home will ensure ultimate comfort and convenience including central air, in-unit laundry, backyard/patio area, attic & garage! Enjoy the luxuries of an indoor pool, clubhouse, and ample guest parking - perfect for entertaining! This unit won't last. Offer deadline: Monday 5/20 @12pm
Sold for $675,000
$675,000
48 Crestview Dr Unit 48, Malden, MA 02148
2beds
1,776sqft
Condominium, Townhouse
Built in 1980
-- sqft lot
$-- Zestimate®
$380/sqft
$2,735 Estimated rent
Home value
Not available
Estimated sales range
Not available
$2,735/mo
Zestimate® history
Owner options
List your home for rent
$2,735/mo
Rent Zestimate®
Find your next renter with Zillow Rental Manager. Plus, with online applications, you can quickly screen prospective tenants – for free.
$2,735/mo
Rent Zestimate®
Refinance and save
$4,602/mo
Est. payment
Refinancing to a lower rate could help reduce your monthly payments and save thousands over the life of the loan.
$4,602/mo
Est. payment
Explore your selling options
Work with a Zillow partner agent
Leverage their expertise and Zillow's premium Showcase listings to get your home seen by more buyers.
Get startedList with your own agent
Get your home in front of millions of buyers by listing it on Zillow.
Learn how to do itSell it yourself
Take full control of how buyers see your home on Zillow by listing For Sale by Owner (FSBO).
List your homeWhat's special
Zillow last checked:
Listing updated:
Listed by:
Stephanie Baldasaro 617-201-8525,
IAB Real Estate 617-201-8525
Bought with:
Harshini Joshi
Keller Williams Realty Boston Northwest
Source: MLS PIN,MLS#: 73239793
Facts & features
Interior
Bedrooms & bathrooms
- Bedrooms: 2
- Bathrooms: 2
- Full bathrooms: 1
- 1/2 bathrooms: 1
- Main level bathrooms: 1
Primary bedroom
- Features: Flooring - Vinyl, Balcony - Exterior, Recessed Lighting, Slider, Closet - Double
- Level: Third
Bedroom 2
- Features: Flooring - Vinyl, Recessed Lighting, Closet - Double
- Level: Third
Bathroom 1
- Features: Bathroom - Half, Flooring - Vinyl, Pedestal Sink
- Level: Main,Second
Bathroom 2
- Features: Bathroom - Full, Flooring - Vinyl, Countertops - Stone/Granite/Solid
- Level: Third
Kitchen
- Features: Flooring - Vinyl, Dining Area, Open Floorplan, Stainless Steel Appliances
- Level: Main,Second
Living room
- Features: Flooring - Vinyl, Open Floorplan, Recessed Lighting
- Level: Main,Second
Heating
- Forced Air, Electric, Wood Stove
Cooling
- Central Air
Appliances
- Included: Range, Dishwasher, Disposal, Trash Compactor, Microwave, Refrigerator, Washer, Dryer
- Laundry: Flooring - Vinyl, Electric Dryer Hookup, Washer Hookup, Second Floor, In Unit
Features
- Recessed Lighting, Slider, Attic Access, Bonus Room, Center Hall
- Flooring: Vinyl
- Doors: Storm Door(s)
- Basement: None
- Number of fireplaces: 1
- Fireplace features: Wood / Coal / Pellet Stove
Interior area
- Total structure area: 1,776
- Total interior livable area: 1,776 sqft
Property
Parking
- Total spaces: 2
- Parking features: Attached, Off Street, Guest, Paved
- Attached garage spaces: 1
- Uncovered spaces: 1
Features
- Patio & porch: Patio
- Exterior features: Patio, Balcony
- Pool features: Association, In Ground
Details
- Parcel number: M:106 B:773 L:34148,598597
- Zoning: ResA
Construction
Type & style
- Home type: Townhouse
- Property subtype: Condominium, Townhouse
Condition
- Year built: 1980
Utilities & green energy
- Sewer: Public Sewer
- Water: Public
Green energy
- Energy efficient items: Thermostat
Community & HOA
Community
- Features: Public Transportation, Shopping, Pool, Tennis Court(s), Park, Walk/Jog Trails, Medical Facility, Highway Access, Public School, T-Station
HOA
- Amenities included: Pool, Clubroom
- Services included: Insurance, Maintenance Structure, Road Maintenance, Maintenance Grounds, Trash
- HOA fee: $366 monthly
Location
- Region: Malden
Financial & listing details
- Price per square foot: $380/sqft
- Tax assessed value: $536,900
- Annual tax amount: $6,276
- Date on market: 1/19/2026
- Listing terms: Contract
Price history
| Date | Event | Price |
|---|---|---|
| 6/26/2024 | Sold | $675,000+14.6%$380/sqft |
Source: MLS PIN #73239793 Report a problem | ||
| 5/17/2024 | Listed for sale | $589,000$332/sqft |
Source: MLS PIN #73239793 Report a problem | ||
Public tax history
Tax history is unavailable.
Neighborhood: Forestdale
Nearby homes
- $655,0002 bd2 ba1.7k sqft44 Crestview Dr #44, Malden, MA 02148Sold
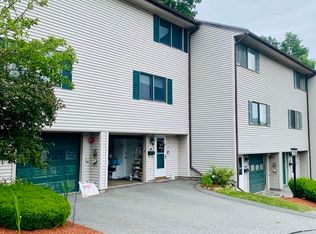
- $608,5002 bd2 ba1.7k sqft42 Crestview Dr #42, Malden, MA 02148Off Market

- $718,5003 bd1 ba1.4k sqft149 Floral Ave, Malden, MA 02148Off Market
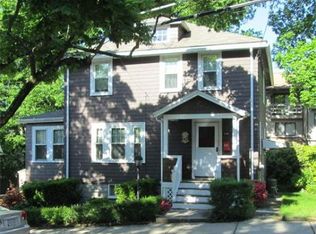
- $778,0003 bd1 ba1.4k sqft155 Floral Ave, Malden, MA 02148Sold

- $714,0003 bd4 ba2.4k sqft159 Floral Ave, Malden, MA 02148Sold
- $783,4003 bd1 ba1.5k sqft139 Floral Ave, Malden, MA 02148Off Market
- $605,7002 bd2 ba1.7k sqft2 Crestview Dr #2, Malden, MA 02148Off Market
- $605,1002 bd1 ba1.7k sqft4 Crestview Dr, Malden, MA 02148Off Market
Nearby schools
GreatSchools rating
- 6/10Forestdale SchoolGrades: K-8Distance: 0.4 mi
- 4/10Malden High SchoolGrades: 9-12Distance: 0.7 mi
- 4/10Salemwood SchoolGrades: K-8Distance: 0.5 mi


Get pre-qualified for a loan
At Zillow Home Loans, we can pre-qualify you in as little as 5 minutes with no impact to your credit score.An equal housing lender. NMLS #10287.
- Massachusetts
- Middlesex County
- Malden
- 02148
- Forestdale
- 48 Crestview Dr Unit 48
Nearby cities
Nearby neighborhoods
Nearby zip codes
Other Malden Topics
