Skip main navigation
Sold for $1,250,000
  • $1,250,000

    48 Crofts Lane, Stamford, CT 06903

    4beds
    5,967sqft
    Single Family Residence
    Built in 1995
    1 Acres Lot
    $1,658,600 Zestimate®
    $209/sqft
    $7,971 Estimated rent

    Home value

    $1,658,600

    $1.54M - $1.81M

    $7,971/mo

    Zestimate® history
    Loading
    Loading...

    Owner options

    List your home for rent

    $7,971/mo

    Rent Zestimate®

    Find your next renter with Zillow Rental Manager. Plus, with online applications, you can quickly screen prospective tenants – for free.

    Learn more

    $7,971/mo

    Rent Zestimate®

    Refinance and save

    $7,045/mo

    Est. payment

    Refinancing to a lower rate could help reduce your monthly payments and save thousands over the life of the loan.

    See today's rates

    $7,045/mo

    Est. payment

    Explore your selling options

    Work with a Zillow partner agent

    Leverage their expertise and Zillow's premium Showcase listings to get your home seen by more buyers.

    Get started

    List with your own agent

    Get your home in front of millions of buyers by listing it on Zillow.

    Learn how to do it

    Sell it yourself

    Take full control of how buyers see your home on Zillow by listing For Sale by Owner (FSBO).

    List your home

    What's special

    Cozy fireplaceLarge en-suite bathroomPrivate deckEn-suite bathLush wooded acreGolf coursesPrivate office
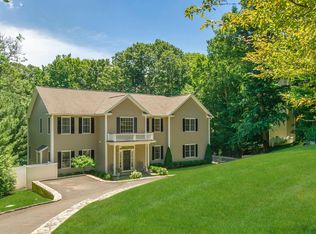
    Prepare to be wowed by this gracious center hall Colonial built by renowned builder John Vikstrom on one of North Stamford's most sought after cul de sacs. Inviting 2-story entryway w/ rounded staircase. Spectacular great room w/ soaring vaulted ceilings, fieldstone fireplace, & picture window overlooking a lush wooded acre. The great room flows into the eat-in kitchen w/ sliders that lead out to the private deck. High end appliances include a 6 Burner Wolf Range w/ Griddle, Sub Zero fridge, Miele microwave, & wine fridge. Large island w/granite counters has great prep space. 2 car garage, laundry & mudroom conveniently located off the kitchen. The kitchen then flows from the formal dining room into the living room w/ cozy fireplace & french doors that lead into a private office on the main level. Upstairs is palatial master suite w/ vaulted ceilings, 2 WIC's, & a large en-suite bathroom. 3 other generous guest bedrooms - 2 share a jack and jill bath, the 3rd has an en-suite bath. There is also a bonus room w/ vaulted ceilings that could be a den or 5th bedroom. Versatile lower level boasts a full bath, 2 oversized rooms suited for a playroom, media room and/or gym/space for golf simulator, in addition to a bonus room that could be used as an au-pair/inlaw with french doors leading to a private covered patio. Fenced backyard, generator, irrigation, & underground power lines! Minutes to many private clubs with access to fantastic swimming pools, tennis & golf courses. Floor plans in supplements

    Zillow last checked:

    Listing updated:

    Listed by:

    Dober Team at Keller Williams Realty,

    Max Dober 203-767-2486,

    Keller Williams Prestige Prop. 203-327-6700

    Bought with:

    Kim Arguimbau, RES.0768108

    Sotheby's International Realty

    Source: Smart MLS,MLS#: 170563817MLS Logo

    Facts & features

    Interior

    Bedrooms & bathrooms
    • Bedrooms: 4
    • Bathrooms: 5
    • Full bathrooms: 4
    • 1/2 bathrooms: 1
    Primary bedroom
    • Features: Full Bath, Vaulted Ceiling(s), Walk-In Closet(s), Wall/Wall Carpet
    • Level: Upper
    Bedroom
    • Features: Full Bath, Wall/Wall Carpet
    • Level: Upper
    Bedroom
    • Features: Jack & Jill Bath, Wall/Wall Carpet
    • Level: Upper
    Bedroom
    • Features: Wall/Wall Carpet
    • Level: Upper
    Bathroom
    • Features: Tile Floor
    • Level: Main
    Bathroom
    • Features: Tile Floor
    • Level: Lower
    Den
    • Features: Vaulted Ceiling(s), Wall/Wall Carpet
    • Level: Upper
    Dining room
    • Features: Hardwood Floor
    • Level: Main
    Family room
    • Features: Wall/Wall Carpet
    • Level: Lower
    Great room
    • Features: Fireplace, Hardwood Floor, Vaulted Ceiling(s)
    • Level: Main
    Kitchen
    • Features: Balcony/Deck, Hardwood Floor, Kitchen Island, Sliders
    • Level: Main
    Living room
    • Features: Fireplace, Hardwood Floor
    • Level: Main
    Media room
    • Features: Wall/Wall Carpet
    • Level: Lower
    Office
    • Features: Hardwood Floor
    • Level: Main
    Office
    • Features: Wall/Wall Carpet
    • Level: Lower
    Heating
    • Forced Air, Zoned, Oil
    Cooling
    • Central Air, Zoned
    Appliances
    • Included: Gas Range, Microwave, Refrigerator, Dishwasher, Washer, Dryer, Water Heater
    • Laundry: Main Level
    Features
    • Open Floorplan
    • Windows: Thermopane Windows
    • Basement: Full,Finished,Heated,Cooled,Interior Entry,Storage Space
    • Attic: Pull Down Stairs,Storage
    • Number of fireplaces: 2
    Interior area
    • Total structure area: 5,967
    • Total interior livable area: 5,967 sqft
    • Finished area above ground: 4,795
    • Finished area below ground: 1,172

    Property

    Parking
    • Total spaces: 2
    • Parking features: Attached, Garage Door Opener, Private, Paved
    • Attached garage spaces: 2
    • Has uncovered spaces: Yes
    Features
    • Patio & porch: Deck, Patio
    • Exterior features: Garden, Rain Gutters, Lighting, Underground Sprinkler
    Lot
    • Size: 1 Acres
    • Features: Cul-De-Sac, Secluded, Few Trees
    Details
    • Parcel number: 348204
    • Zoning: RA1
    • Other equipment: Generator

    Construction

    Type & style
    • Home type: SingleFamily
    • Architectural style: Colonial
    • Property subtype: Single Family Residence
    Materials
    • Clapboard, Wood Siding
    • Foundation: Block, Concrete Perimeter
    • Roof: Asphalt
    Condition
    • New construction: No
    • Year built: 1995

    Utilities & green energy

    • Sewer: Septic Tank
    • Water: Well
    • Utilities for property: Cable Available
    Green energy
    • Energy efficient items: Windows

    Community & neighborhood

    Location
    • Region: Stamford
    • Subdivision: North Stamford

    Price history

    DateEventPrice
    8/1/2023Sold$1,250,000+4.2%$209/sqft
    Source: Smart MLS #170563817 Report a problem
    7/10/2023Pending sale$1,200,000$201/sqft
    Source: Smart MLS #170563817 Report a problem
    6/8/2023Contingent$1,200,000$201/sqft
    Source: Smart MLS #170563817 Report a problem
    5/31/2023Listed for sale$1,200,000-7.6%$201/sqft
    Source: Smart MLS #170563817 Report a problem
    7/28/2021Listing removed--
    Source: Zillow Rental Manager Report a problem
    6/15/2021Listed for rent$7,500$1/sqft
    Source: Zillow Rental Manager Report a problem
    6/14/2021Listing removed--
    Source: Smart MLS #170390542 Report a problem
    5/6/2021Price change$1,299,000-7.1%$218/sqft
    Source: Smart MLS #170390542 Report a problem
    4/23/2021Listed for sale$1,399,000+2.3%$234/sqft
    Source: Smart MLS #170390542 Report a problem
    6/27/2007Sold$1,367,000+39.6%$229/sqft
    Source: Smart MLS #98321116 Report a problem
    12/11/2001Sold$979,000+22.4%$164/sqft
    Source: Smart MLS #98110604 Report a problem
    9/23/1999Sold$800,000+12.8%$134/sqft
    Source: Public Record Report a problem
    12/16/1996Sold$709,000$119/sqft
    Source: Public Record Report a problem

    Public tax history

    YearProperty taxesTax assessment
    2025$19,760 +2.6%$845,910
    2024$19,253 -6.9%$845,910
    2023$20,691 +14.9%$845,910 +23.6%
    2022$18,013 +1.4%$684,130
    2021$17,767 +2.5%$684,130
    2020$17,329 $684,130
    2019$17,329 +3.6%$684,130
    2018$16,727 -13.2%$684,130 -9.2%
    2017$19,270 +3.1%$753,040
    2016$18,690 $753,040

    Find assessor info on the county website

    Neighborhood: North Stamford

    Nearby schools

    GreatSchools rating
    Get pre-qualified for a loan
    At Zillow Home Loans, we can pre-qualify you in as little as 5 minutes with no impact to your credit score.

    An equal housing lender. NMLS #10287.

    Sell for more on Zillow
    Get a Zillow Showcase℠ listing at no additional cost and you could sell for .
    $1,658,600
    2% more
    +$33,172
    With Zillow Showcase(estimated)
    $1,691,772