Skip main navigation
Off market
Street View
  • $754,600

    48 Cynthia Dr, Richboro, PA 18954

    4beds
    2,501sqft
    SingleFamily
    Built in 1979
    0.59 Acres Lot
    $754,600 Zestimate®
    $302/sqft
    $3,691 Estimated rent

    Home value

    $754,600

    $717,000 - $792,000

    $3,691/mo

    Zestimate® history
    Loading
    Loading...

    Owner options

    List your home for rent

    $3,691/mo

    Rent Zestimate®

    Find your next renter with Zillow Rental Manager. Plus, with online applications, you can quickly screen prospective tenants – for free.

    Learn more

    $3,691/mo

    Rent Zestimate®

    Refinance and save

    $4,822/mo

    Est. payment

    Refinancing to a lower rate could help reduce your monthly payments and save thousands over the life of the loan.

    See today's rates

    $4,822/mo

    Est. payment

    Explore your selling options

    Work with a Zillow partner agent

    Leverage their expertise and Zillow's premium Showcase listings to get your home seen by more buyers.

    Get started

    List with your own agent

    Get your home in front of millions of buyers by listing it on Zillow.

    Learn how to do it

    Sell it yourself

    Take full control of how buyers see your home on Zillow by listing For Sale by Owner (FSBO).

    List your home

    What's special

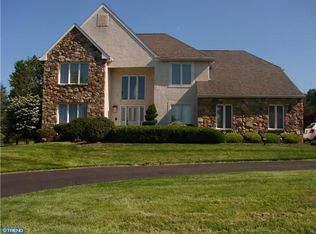
    Showings start on Friday June 24th. Here is your chance to own this spacious split-level home in the sought after Spring Valley Farms Neighborhood in Council Rock School District. Featuring 4 bedrooms, 2.5 bathrooms, sun room, 1 car garage, .59 acres and fenced in yard. Covered front porch leads you to the double door entry. Once inside the foyer, walk up to the Living Room and Dining Room with laminate flooring. Right off the dining room is the updated kitchen with soft close frameless cabinets with lazy susan's in lower corner cabinets, pull outs in lower cabinets, granite countertops, backsplash, built in pantry with pull out drawers, stainless-steel high-end LG appliances and tile flooring. Step down to the spacious family room with brick fireplace and large sunroom off the family room. Rounding out the first floor is the updated powder room, laundry room with utility sink and hot tub room. Upstairs is the Primary Suite with walk-in closet and private bathroom with double bowl sink vanity, stall shower and tile flooring. Three additional bedrooms and hallway full bathroom with double bowl sink vanity finishes off the second floor. Ceiling fans in all of the bedrooms. Lower level is finished and offers additional living space for multiple uses. Roof 2018, PVC 6ft privacy fence 2018, refrigerator 2018, range 2019, hot water heater 2019, washer and dryer high-end LG 2019, flooring and carpeting 2020, dishwasher 2020, lower level and sunroom carpet 2021. Dont miss out book your appointment today!!!

    This property is off market, which means it's not currently listed for sale or rent on Zillow. This may be different from what's available on other websites or public sources.

    Facts & features

    Interior

    Bedrooms & bathrooms
    • Bedrooms: 4
    • Bathrooms: 3
    • Full bathrooms: 2
    • 1/2 bathrooms: 1
    Heating
    • Other
    Cooling
    • Central
    Features
    • Has fireplace: Yes
    • Fireplace features: wood stove
    Interior area
    • Total interior livable area: 2,501 sqft

    Property

    Parking
    • Total spaces: 1
    • Parking features: Garage - Attached
    Features
    • Exterior features: Wood
    Lot
    • Size: 0.59 Acres
    Details
    • Parcel number: 31017103

    Construction

    Type & style
    • Home type: SingleFamily
    Materials
    • Frame
    Condition
    • Year built: 1979

    Community & HOA

    Location
    • Region: Richboro

    Financial & listing details

    • Price per square foot: $302/sqft
    • Tax assessed value: $512,288
    • Annual tax amount: $8,535

    Price history

    DateEventPrice
    8/22/2022Sold$592,500+3.1%$237/sqft
    Source: Bright MLS #PABU2029400 Report a problem
    6/28/2022Pending sale$574,900$230/sqft
    Source: Bright MLS #PABU2029400 Report a problem
    6/20/2022Listed for sale$574,900+80.2%$230/sqft
    Source: Bright MLS #PABU2029400 Report a problem
    5/13/2002Sold$319,000$128/sqft
    Source: Public Record Report a problem

    Public tax history

    YearProperty taxesTax assessment
    2025$8,535 +2.3%$42,520
    2024$8,343 +8.1%$42,520
    2023$7,719 +0.9%$42,520
    2022$7,648 +3.3%$42,520
    2021$7,406 +2.3%$42,520
    2020$7,240 +6.4%$42,520
    2018$6,806 +4%$42,520
    2017$6,544 +38.2%$42,520
    2016$4,734 $42,520
    2015-- $42,520
    2014-- $42,520
    2013-- $42,520
    2012-- $42,520
    2011-- $42,520
    2010-- $42,520
    2009-- $42,520
    2008-- $42,520
    2007-- $42,520
    2006-- $42,520
    2005-- $42,520 +300%
    2004-- $10,630
    2003-- $10,630
    2002-- $10,630
    2000-- $10,630
    Find assessor info on the county website

    Neighborhood: 18954

    Nearby schools

    GreatSchools rating
    Get a cash offer in 3 minutes
    Find out how much your home could sell for in as little as 3 minutes with a no-obligation cash offer.
    Estimated market value
    $754,600
    Get a cash offer in 3 minutes
    Find out how much your home could sell for in as little as 3 minutes with a no-obligation cash offer.
    Estimated market value
    $754,600