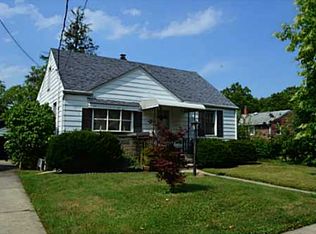
elcome to this beautifully maintained and thoughtfully updated home, offering the perfect blend of comfort and style. Nestled on a quiet street, this property features 3 bedrooms, 1 bathroom, a formal dining room, and a stunning living room space with cathedral ceilings, sky lights, and a fireplace. Inside the home is filled with natural light, gleaming hardwood floors, and elegant finishes throughout. The den features sliding doors that open to a deck, seamlessly connecting to a private backyard retreat. Conveniently located near shopping, dining, parks, and easy access to major highways and public transportation, this home truly has it all. Seller concessions are welcomed.
Under contract
$499,000
48 Delaware Ave, Carteret, NJ 07008
3beds
1,440sqft
Single Family Residence
Built in 1947
5,000 Square Feet Lot
$533,300 Zestimate®
$347/sqft
$-- HOA
What's special
Elegant finishes throughoutPrivate backyard retreatCathedral ceilingsGleaming hardwood floorsFormal dining roomSky lightsNatural light
- 70 days |
- 74 |
- 0 |
Zillow last checked:
Listing updated:
Listed by:
VANESA BIANCHI,
THE BIXLER GROUP, LLC 201-991-0032
Source: All Jersey MLS,MLS#: 2614764R
Facts & features
Interior
Bedrooms & bathrooms
- Bedrooms: 3
- Bathrooms: 1
- Full bathrooms: 1
Primary bedroom
- Features: 1st Floor
- Level: First
Bathroom
- Features: Tub Shower
Dining room
- Features: Formal Dining Room
Kitchen
- Features: Breakfast Bar, Separate Dining Area
Basement
- Area: 0
Heating
- Forced Air
Cooling
- A/C Central - Some
Appliances
- Included: Gas Range/Oven, Microwave, Refrigerator, Gas Water Heater
Features
- High Ceilings, Skylight, 2 Bedrooms, Kitchen, Living Room, Bath Main, Den, Dining Room, 1 Bedroom, None
- Flooring: Wood
- Windows: Skylight(s)
- Basement: Full, Other Room(s)
- Number of fireplaces: 1
- Fireplace features: Gas
Interior area
- Total structure area: 1,440
- Total interior livable area: 1,440 sqft
Video & virtual tour
Property
Parking
- Parking features: 2 Car Width, Parking Pad, Driveway
- Has uncovered spaces: Yes
Features
- Levels: Two
- Stories: 2
- Patio & porch: Deck
- Exterior features: Deck
- Pool features: None
Lot
- Size: 5,000 Square Feet
- Dimensions: 100.00 x 50.00
- Features: Near Shopping
Details
- Parcel number: 0101103000000012
Construction
Type & style
- Home type: SingleFamily
- Architectural style: Cape Cod
- Property subtype: Single Family Residence
Materials
- Roof: Asphalt
Condition
- Year built: 1947
Utilities & green energy
- Gas: Natural Gas
- Sewer: Public Sewer
- Water: Public
- Utilities for property: Electricity Connected, Natural Gas Connected
Community & HOA
Location
- Region: Carteret
Financial & listing details
- Price per square foot: $347/sqft
- Tax assessed value: $456,000
- Annual tax amount: $6,650
- Date on market: 4/28/2026
- Ownership: Corporation
- Electric utility on property: Yes
Estimated market value
$533,300
$507,000 - $560,000
$2,903/mo
Price history
| Date | Event | Price |
|---|---|---|
| 5/7/2026 | Pending sale | $499,000$347/sqft |
Source: | ||

| 5/6/2026 | Contingent | $499,000$347/sqft |
Source: | ||
| 4/28/2026 | Listed for sale | $499,000+51.2%$347/sqft |
Source: | ||
| 3/25/2026 | Sold | $330,000$229/sqft |
Source: Public Record Report a problem | ||
Public tax history
| Year | Property taxes | Tax assessment |
|---|---|---|
| 2025 | $14,537 +111.7% | $456,000 +111.7% |
| 2024 | $6,867 +2.6% | $215,400 |
| 2023 | $6,690 +2.8% | $215,400 |
| 2022 | $6,505 +1.1% | $215,400 |
| 2021 | $6,436 +13% | $215,400 |
| 2020 | $5,695 +6% | $215,400 |
| 2019 | $5,374 +9.3% | $215,400 |
| 2018 | $4,918 -8.3% | $215,400 |
| 2017 | $5,365 +1.6% | $215,400 +16.3% |
| 2016 | $5,280 +5% | $185,200 |
| 2015 | $5,028 +1.6% | $185,200 |
| 2014 | $4,949 +2.7% | $185,200 |
| 2013 | $4,819 +1% | $185,200 |
| 2012 | $4,770 +4.2% | $185,200 +87.6% |
| 2011 | $4,579 -0.4% | $98,700 |
| 2010 | $4,597 +1.9% | $98,700 |
| 2009 | $4,510 | $98,700 |
| 2008 | -- | $98,700 |
| 2007 | -- | $98,700 |
| 2006 | -- | $98,700 |
| 2005 | -- | $98,700 |
| 2004 | $3,547 | $98,700 |
| 2003 | -- | $98,700 |
| 2002 | -- | $98,700 |
| 2001 | -- | $98,700 |
Find assessor info on the county website
Monthly payment
Est. payment$--/mo
Payment breakdown
Explore the cost of this home by adjusting the details. Changes won't be saved.All calculations are estimates and provided by Zillow, Inc. for informational purposes only. Actual amounts may vary.
HOA fees may include property taxes on listings classified as Co-Ops. Contact the listing agent and/or owner for fee details.
Mortgage interest rates are dependent on a number of factors, including credit score, down payment, and repayment length. Interest rate data provided by Zillow Group Marketplace, Inc. as of 1/1/1970 from various mortgage lenders with which we have lead or other similar arrangements; the Estimated Payment is an average of those rates.
See how much you could borrow to make a competitive offer.
Climate risks
Neighborhood: 07008
Nearby schools
GreatSchools rating
- 4/10Pvt. Nicholas Minue Elementary SchoolGrades: PK-4Distance: 0.1 mi
- 5/10Carteret Junior High SchoolGrades: 7-8Distance: 1.4 mi
- 4/10Carteret High SchoolGrades: 9-12Distance: 1.3 mi
A local agent can set up tours, give advice and negotiate with sellers.
A local lender can help you make sure your offer is ready when you are.
- New Jersey
- Middlesex County
- Carteret
- 07008
- 48 Delaware Ave


