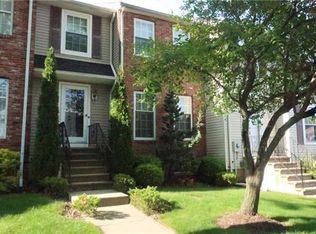
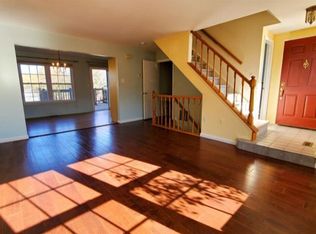
Welcome to Main Street! "Excellent Location". This stunning two-bedroom, 2.5-bath townhouse is meticulously maintained offering modern amenities checks off all your boxes. Step inside to discover the open concept design allowing for seamless flow and versatile living arrangements. Living room flows right into the dining and kitchen combo creating a spacious and inviting atmosphere. Sliders lead to a beautiful deck , perfect for enjoying outdoor meals or simply soaking up the sunshine. Upstairs you'll find spacious two bedrooms featuring their own en-suite bathrooms, offering convenience and privacy. Updated: windows, Air conditioning, HVAC, Deck, bathrooms and much more. This unit offers two designated parking spaces and additional spaces for guests. Downstairs, the full finished basement offers additional space, perfect for recreation, home gym, media center or home office. Laundry room and additional storage is also located on this level. This Main street community offers many amenities, including a Club house for gatherings, a scenic bike path and tennis courts. Conveniently located near shopping, parks, dining, schools, and NYC bus route at entrance of the community and NYC ferry service just a few minutes away in South Amboy. "This home will not last" Schedule your showing today!
Sold for $435,000
$435,000
48 Delikat Ln, Sayreville, NJ 08872
2beds
--sqft
Townhouse
Built in 1985
1,759 Square Feet Lot
$488,700 Zestimate®
$--/sqft
$3,020 Estimated rent
Home value
$488,700
$464,000 - $513,000
$3,020/mo
Zestimate® history
Owner options
List your home for rent
$3,020/mo
Rent Zestimate®
Find your next renter with Zillow Rental Manager. Plus, with online applications, you can quickly screen prospective tenants – for free.
$3,020/mo
Rent Zestimate®
Refinance and save
$3,019/mo
Est. payment
Refinancing to a lower rate could help reduce your monthly payments and save thousands over the life of the loan.
$3,019/mo
Est. payment
Explore your selling options
Work with a Zillow partner agent
Leverage their expertise and Zillow's premium Showcase listings to get your home seen by more buyers.
Get startedList with your own agent
Get your home in front of millions of buyers by listing it on Zillow.
Learn how to do itSell it yourself
Take full control of how buyers see your home on Zillow by listing For Sale by Owner (FSBO).
List your homeWhat's special
Additional storageNyc ferry serviceTennis courtsDesignated parking spacesAir conditioningModern amenitiesNyc bus route
Zillow last checked:
Listing updated:
Listed by:
ERGUN E. KOSE,
RE/MAX FIRST REALTY, INC. 732-257-3500
Source: All Jersey MLS,MLS#: 2354236M
Facts & features
Interior
Bedrooms & bathrooms
- Bedrooms: 2
- Bathrooms: 3
- Full bathrooms: 2
- 1/2 bathrooms: 1
Dining room
- Features: Living Dining Combo
Kitchen
- Features: Separate Dining Area
Basement
- Area: 0
Heating
- Forced Air
Cooling
- Central Air
Appliances
- Included: Dishwasher, Dryer, Gas Range/Oven, Microwave, Refrigerator, Washer, Gas Water Heater
Features
- Dining Room, Bath Half, Kitchen, Laundry Room, Living Room, Utility Room, 2 Bedrooms, Bath Second, Bath Full, Attic
- Flooring: Carpet, Ceramic Tile, Laminate
- Basement: Full, Interior Entry, Laundry Facilities, Other Room(s), Storage Space
- Has fireplace: No
Interior area
- Total structure area: 0
Property
Features
- Levels: Two, At Grade
- Stories: 2
Lot
- Size: 1,759 Square Feet
- Dimensions: 22X80
- Features: Near Public Transit
Details
- Parcel number: 1900248020001048
Construction
Type & style
- Home type: Townhouse
- Architectural style: Townhouse
- Property subtype: Townhouse
Materials
- Roof: Asphalt
Condition
- Year built: 1985
Utilities & green energy
- Gas: Natural Gas
- Sewer: Public Sewer
- Water: Public
- Utilities for property: Underground Utilities
Community & HOA
HOA
- Services included: Common Area Maintenance, Maintenance Structure, Ins Common Areas, Maintenance Fee, Snow Removal, Trash
- Additional fee info: Maintenance Expense: $246 Monthly
Location
- Region: Sayreville
Financial & listing details
- Tax assessed value: $106,000
- Annual tax amount: $5,847
- Date on market: 6/11/2024
- Ownership: Fee Simple
Price history
| Date | Event | Price |
|---|---|---|
| 7/9/2024 | Sold | $435,000+9% |
Source:  All Jersey MLS #2354236M Report a problem All Jersey MLS #2354236M Report a problem | ||
| 6/17/2024 | Contingent | $399,000 |
Source: All Jersey MLS #2354236M Report a problem | ||
| 6/11/2024 | Listed for sale | $399,000+39% |
Source: All Jersey MLS #2354236M Report a problem | ||
| 5/27/2020 | Listing removed | $1,950 |
Source: United Real Estate Associates #22012072 Report a problem | ||
| 5/13/2020 | Price change | $1,950-2.5% |
Source: United Real Estate Associates #22012072 Report a problem | ||
| 4/7/2020 | Listed for rent | $2,000 |
Source: United Real Estate Associates #22012072 Report a problem | ||
| 11/24/2017 | Listing removed | $2,000+2.6% |
Source: RE/MAX GENERATIONS #21737944 Report a problem | ||
| 10/20/2017 | Price change | $1,950-2.5% |
Source: RE/MAX GENERATIONS #1805122 Report a problem | ||
| 9/27/2017 | Listed for rent | $2,000+5.3% |
Source: RE/MAX GENERATIONS #1805122 Report a problem | ||
| 10/29/2014 | Listing removed | $1,900 |
Source: RE/MAX Generations #1504709 Report a problem | ||
| 10/3/2014 | Listed for rent | $1,900 |
Source: RE/MAX Generations #1504709 Report a problem | ||
| 7/31/2006 | Sold | $287,000+61.2% |
Source: Public Record Report a problem | ||
| 7/23/2002 | Sold | $178,000+72.8% |
Source: Public Record Report a problem | ||
| 1/2/1999 | Sold | $103,000 |
Source: Public Record Report a problem | ||
Public tax history
| Year | Property taxes | Tax assessment |
|---|---|---|
| 2025 | $6,471 +7.6% | $106,000 +7.6% |
| 2024 | $6,013 +2.8% | $98,500 |
| 2023 | $5,847 +7.1% | $98,500 |
| 2022 | $5,462 +1.1% | $98,500 |
| 2021 | $5,402 +2.6% | $98,500 |
| 2020 | $5,265 +4% | $98,500 |
| 2019 | $5,062 | $98,500 |
| 2018 | $5,062 +5.2% | $98,500 |
| 2017 | $4,813 +2.3% | $98,500 |
| 2016 | $4,703 +2.8% | $98,500 |
| 2015 | $4,577 +1.2% | $98,500 |
| 2014 | $4,522 +2.1% | $98,500 |
| 2013 | $4,429 +2.2% | $98,500 |
| 2012 | $4,334 +3.6% | $98,500 |
| 2011 | $4,185 +1.3% | $98,500 |
| 2010 | $4,133 +5.1% | $98,500 |
| 2009 | $3,932 | $98,500 |
| 2008 | -- | $98,500 |
| 2007 | -- | $98,500 |
| 2006 | -- | $98,500 +0.7% |
| 2005 | -- | $97,800 |
| 2004 | $3,218 | $97,800 |
| 2003 | -- | $97,800 |
| 2002 | -- | $97,800 |
| 2001 | -- | $97,800 |
Find assessor info on the county website
Neighborhood: Crossmans
Nearby homes
- $447,4002 bd3 ba1.3k sqft49 Delikat Ln, Sayreville, NJ 08872Off Market
- $533,7002 bd3 ba-- sqft49 Delikat Ln #49, Sayreville, NJ 08872Off Market

- $453,0002 bd3 ba-- sqft47 Delikat Ln, Sayreville, NJ 08872Off Market
- $426,1002 bd3 ba-- sqft50 Delikat Ln, Sayreville, NJ 08872Off Market
- $503,800-- bd-- ba-- sqft46 Delikat Ln, Sayreville, NJ 08872Off Market
- $456,6002 bd3 ba-- sqft51 Delikat Ln, Sayreville, NJ 08872Off Market
- $508,300-- bd-- ba-- sqft45 Delikat Ln, Sayreville, NJ 08872Off Market
- $513,400-- bd-- ba-- sqft52 Delikat Ln, Sayreville, NJ 08872Off Market
Nearby schools
GreatSchools rating
- 6/10Harry S. Truman Elementary SchoolGrades: K-3Distance: 1.1 mi
- 5/10Sayreville Middle SchoolGrades: 6-8Distance: 1 mi
- 3/10War Memorial High SchoolGrades: 9-12Distance: 1 mi
Get a cash offer in 3 minutes
Find out how much your home could sell for in as little as 3 minutes with a no-obligation cash offer.
Estimated market value
$488,700
Get a cash offer in 3 minutes
Find out how much your home could sell for in as little as 3 minutes with a no-obligation cash offer.
Estimated market value
$488,700
- New Jersey
- Middlesex County
- Sayreville
- 08872
- Crossmans
- 48 Delikat Ln
Nearby cities
Nearby neighborhoods
Nearby zip codes
Other Sayreville Topics
