Skip main navigation
Closed
Street View
  • $1,600,000

    48 Devonshire Dr, Oak Brook, IL 60523

    5beds
    3,785sqft
    Single Family Residence
    Built in 1969
    0.5 Acres Lot
    $1,818,300 Zestimate®
    $423/sqft
    $6,242 Estimated rent

    Home value

    $1,818,300

    $1.65M - $2.02M

    $6,242/mo

    Zestimate® history
    Loading
    Loading...

    Owner options

    List your home for rent

    $6,242/mo

    Rent Zestimate®

    Find your next renter with Zillow Rental Manager. Plus, with online applications, you can quickly screen prospective tenants – for free.

    Learn more

    $6,242/mo

    Rent Zestimate®

    Refinance and save

    $9,838/mo

    Est. payment

    Refinancing to a lower rate could help reduce your monthly payments and save thousands over the life of the loan.

    See today's rates

    $9,838/mo

    Est. payment

    Explore your selling options

    Work with a Zillow partner agent

    Leverage their expertise and Zillow's premium Showcase listings to get your home seen by more buyers.

    Get started

    List with your own agent

    Get your home in front of millions of buyers by listing it on Zillow.

    Learn how to do it

    Sell it yourself

    Take full control of how buyers see your home on Zillow by listing For Sale by Owner (FSBO).

    List your home

    What's special

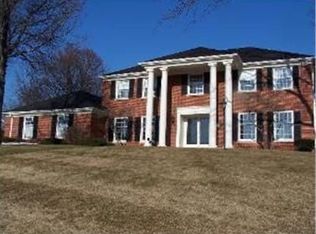
    A MUST SEE IN BROOK FOREST!!! Nestled in a sought after community, with incredible vantage views of beautiful wooded grounds out each window in renowned Butler School District. The layout is perfection. As you enter in the grand foyer, you immediately are greeted by a perfect blend of modern granduer and vintage touches. 1st floor handsome officed finished in a rich cherry wood and completed with a fireplace. Oversized front room is perfect for entertaining and is surrounded by new windows. The updated kitchen has an eat in space, walk in pantry, wrap around island, Wolf range, Subzero Fridge and custom cabinetry. It opens effortlessly into the cozy family room with French doors that open to a huge yard, surrounded by natural landscape that provides privacy and features a New paver patio with a firepit! 5 beds all upstairs, each completed with large built in closet systems. The showstopper is the boutique style closet in the primary and the new Waterworks spa bath with his and hers vanities, jet bath and radiant flooring! Fully finished lower level gives this home additional living space and includes an excercise/playroom, full bath and so much storage space. The beauty of this home extends out to the curb from the moment you set eyes on this brick beauty, with a circle drive, new roof, 2 car attached garage that is back loaded, giving you the ultimate curb appeal. Additional special features include whole house generator, underground sprinkler system, 2 car attached garage is heated, new roof and gutters (2021), new paver patio and driveway (2021). Do not miss the chance to see this shiny gem of Brook Forest!

    Zillow last checked:

    Listing updated:

    Listing courtesy of:

    Ginny Stewart, CNC,CRS,GRI 630-738-0077,

    Jameson Sotheby's International Realty,

    Paige Kelly,

    Jameson Sotheby's International Realty

    Bought with:

    Keara Laird

    @properties Christies International Real Estate

    Source: MRED as distributed by MLS GRID,MLS#: 12121973MLS Logo

    Facts & features

    Interior

    Bedrooms & bathrooms
    • Bedrooms: 5
    • Bathrooms: 5
    • Full bathrooms: 4
    • 1/2 bathrooms: 1
    Primary bedroom
    • Features: Bathroom (Full)
    • Level: Second
    • Area: 208 Square Feet
    • Dimensions: 16X13
    Bedroom 2
    • Level: Second
    • Area: 204 Square Feet
    • Dimensions: 17X12
    Bedroom 3
    • Level: Second
    • Area: 176 Square Feet
    • Dimensions: 16X11
    Bedroom 4
    • Level: Second
    • Area: 154 Square Feet
    • Dimensions: 14X11
    Bedroom 5
    • Level: Second
    • Area: 165 Square Feet
    • Dimensions: 15X11
    Breakfast room
    • Level: Main
    • Area: 156 Square Feet
    • Dimensions: 13X12
    Den
    • Level: Main
    • Area: 168 Square Feet
    • Dimensions: 14X12
    Dining room
    • Level: Main
    • Area: 208 Square Feet
    • Dimensions: 16X13
    Family room
    • Level: Main
    • Area: 336 Square Feet
    • Dimensions: 21X16
    Foyer
    • Level: Main
    • Area: 99 Square Feet
    • Dimensions: 9X11
    Kitchen
    • Level: Main
    • Area: 169 Square Feet
    • Dimensions: 13X13
    Laundry
    • Level: Main
    • Area: 91 Square Feet
    • Dimensions: 13X7
    Library
    • Level: Main
    • Area: 225 Square Feet
    • Dimensions: 15X15
    Living room
    • Level: Main
    • Area: 360 Square Feet
    • Dimensions: 24X15
    Other
    • Level: Basement
    • Area: 812 Square Feet
    • Dimensions: 29X28
    Storage
    • Level: Basement
    • Area: 609 Square Feet
    • Dimensions: 29X21
    Walk in closet
    • Level: Second
    • Area: 192 Square Feet
    • Dimensions: 8X24
    Heating
    • Natural Gas, Forced Air
    Cooling
    • Central Air
    Appliances
    • Laundry: Main Level
    Features
    • Basement: Finished,Full
    • Number of fireplaces: 2
    • Fireplace features: Family Room, Den/Library
    Interior area
    • Total structure area: 5,005
    • Total interior livable area: 3,785 sqft

    Property

    Parking
    • Total spaces: 3
    • Parking features: Concrete, Circular Driveway, Side Driveway, Garage Door Opener, On Site, Garage Owned, Attached, Garage
    • Attached garage spaces: 3
    • Has uncovered spaces: Yes
    Accessibility
    • Accessibility features: No Disability Access
    Features
    • Stories: 2
    • Patio & porch: Patio
    • Exterior features: Outdoor Grill
    Lot
    • Size: 0.50 Acres
    • Dimensions: 121X180
    Details
    • Parcel number: 0627305005
    • Special conditions: None

    Construction

    Type & style
    • Home type: SingleFamily
    • Property subtype: Single Family Residence
    Materials
    • Brick
    • Foundation: Brick/Mortar, Concrete Perimeter
    Condition
    • New construction: No
    • Year built: 1969
    • Major remodel year: 2015

    Utilities & green energy

    • Electric: 200+ Amp Service
    • Sewer: Public Sewer, Storm Sewer
    • Water: Lake Michigan

    Community & neighborhood

    Community
    • Community features: Pool, Tennis Court(s), Lake, Street Paved, Other
    Location
    • Region: Oak Brook
    • Subdivision: Brook Forest

    HOA & financial

    HOA
    • Has HOA: Yes
    • HOA fee: $500 annually
    • Services included: Other

    Other

    Other facts
    • Listing terms: Cash
    • Ownership: Fee Simple

    Price history

    DateEventPrice
    8/28/2024Sold$1,600,000-11.1%$423/sqft
    Source: MRED as distributed by MLS GRID #12121973 Report a problem
    8/2/2024Contingent$1,800,000$476/sqft
    Source: MRED as distributed by MLS GRID #12121973 Report a problem
    7/26/2024Listed for sale$1,800,000+91.5%$476/sqft
    Source: MRED as distributed by MLS GRID #12121973 Report a problem
    7/1/2014Sold$940,000-0.9%$248/sqft
    Source: MRED as distributed by MLS GRID #08617363 Report a problem
    5/17/2014Listed for sale$949,000$251/sqft
    Source: @properties #08617363 Report a problem

    Public tax history

    YearProperty taxesTax assessment
    2024$13,680 +4.6%$374,986 +8.1%
    2023$13,078 +6.7%$346,760 +4%
    2022$12,254 +4.7%$333,340 +2.6%
    2021$11,706 +2.5%$325,050 +2.2%
    2020$11,423 +13.2%$317,930 +5.2%
    2019$10,089 -13.9%$302,270 -15.9%
    2018$11,715 +7.6%$359,510 +4.9%
    2017$10,882 +2.6%$342,590 +6.2%
    2016$10,605 +1.4%$322,740 +14.6%
    2015$10,460 +6.5%$281,670 +7.9%
    2014$9,822 +0.8%$261,150 -1.4%
    2013$9,744 -0.2%$264,830 -6.2%
    2012$9,766 +2.9%$282,240 -7.9%
    2011$9,494 +3.4%$306,450 -5.8%
    2010$9,184 +2.8%$325,190 -6.8%
    2009$8,937 +1.4%$348,920
    2008$8,815 +7.1%$348,920 +8.8%
    2007$8,234 +10.4%$320,700 +14.5%
    2006$7,460 +4.1%$280,010 +6.9%
    2005$7,168 +4.1%$261,940 +6.3%
    2004$6,885 +3.4%$246,420 +10.1%
    2003$6,657 -5%$223,810 -1.6%
    2002$7,004 +5.5%$227,510 +8.7%
    2001$6,638 +2.7%$209,220 +5.2%
    2000$6,462 $198,880

    Find assessor info on the county website

    Neighborhood: 60523

    Nearby schools

    GreatSchools rating
    Schools provided by the listing agent
    • Elementary: Brook Forest Elementary School
    • Middle: Butler Junior High School
    • High: Hinsdale Central High School
    • District: 53

    Source: MRED as distributed by MLS GRID. This data may not be complete. We recommend contacting the local school district to confirm school assignments for this home.

    Get a cash offer in 3 minutes
    Find out how much your home could sell for in as little as 3 minutes with a no-obligation cash offer.
    Estimated market value
    $1,818,300
    Get a cash offer in 3 minutes
    Find out how much your home could sell for in as little as 3 minutes with a no-obligation cash offer.
    Estimated market value
    $1,818,300