Welcome to this stunning 4 bedroom (plus a finished loft over garage), 2.5 bath Colonial style home that perfectly blends timeless charm with modern luxury. Step inside and you'll immediately notice the thoughtful updates throughout. The heart of the home is the beautifully appointed eat-in-kitchen, designed with an expansive island featuring a built-in-wine refrigerator and state-of-the art, Wi-Fi compatible, Thermador stainless steel appliances-a dream for any home chef. From here, flow seamlessly into the newly renovated four-season solarium, a sun-drenched retreat that brings the outdoors in all year long, with direct access to the paver patio.
Upstairs, you'll find four spacious bedrooms, including a versatile loft/bonus room above the garage. The bathrooms, recently given a fresh look, offer a modern design adding to the home's appeal. The finished recreation space (approx. 1090 square feet additional space on the lower level), complete with a large laundry room and abundant storage space offer opportunities for an entertainment corner, gym, home theater, etc. Accessible to the outdoors from lower level.
Outdoors, the private fully fenced yard is framed by attractive landscaping and hardscaping.
The paver patio, added in 2025, enhanced by accent lighting, creates the perfect backdrop for entertaining or unwinding at the end of the day. This home truly has it all and exudes pride of ownership-modern updates, flexible living spaces, and an outdoor oasis designed for year-round enjoyment.
Sold for $1,100,000
$1,100,000
48 Dimond Avenue, Cortlandt Manor, NY 10567
4beds
3,410sqft
Single Family Residence, Residential
Built in 1997
0.34 Acres Lot
$1,122,000 Zestimate®
$323/sqft
$6,279 Estimated rent
Home value
$1,122,000
$1.01M - $1.25M
$6,279/mo
Zestimate® history
Owner options
List your home for rent
$6,279/mo
Rent Zestimate®
Find your next renter with Zillow Rental Manager. Plus, with online applications, you can quickly screen prospective tenants – for free.
$6,279/mo
Rent Zestimate®
Refinance and save
$7,268/mo
Est. payment
Refinancing to a lower rate could help reduce your monthly payments and save thousands over the life of the loan.
$7,268/mo
Est. payment
Explore your selling options
Work with a Zillow partner agent
Leverage their expertise and Zillow's premium Showcase listings to get your home seen by more buyers.
Get startedList with your own agent
Get your home in front of millions of buyers by listing it on Zillow.
Learn how to do itSell it yourself
Take full control of how buyers see your home on Zillow by listing For Sale by Owner (FSBO).
List your homeWhat's special
Zillow last checked:
Listing updated:
Listed by:
Barbara Bodnar 914-649-2018,
Coldwell Banker Realty 914-245-3400
Bought with:
Kateryna Ulerio, 10401338063
Houlihan Lawrence Inc.
Source: OneKey® MLS as distributed by MLS GRID,MLS#: 914179
Facts & features
Interior
Bedrooms & bathrooms
- Bedrooms: 4
- Bathrooms: 3
- Full bathrooms: 2
- 1/2 bathrooms: 1
Primary bedroom
- Description: Primary bedroom with walk in closet, 2 additional closets wall to wall carpeting and newly renovated en suite with walk in shower and separate tub. Quartz counters and tile.
- Level: Second
Bedroom 2
- Description: Bedroom with sliding door closet, celing fan/lighting
- Level: Second
Bedroom 3
- Description: Bedroom with sliding door closet, another closet that was converted into a small desk/study area, ceiling fan/lighting.
- Level: Second
Bedroom 4
- Description: Bedroom with closet, ceiling fan with lights
- Level: Second
Bathroom 1
- Description: Powder room
- Level: First
Bathroom 2
- Description: Full hall bathroom newly renovated with tub and shower combo.
- Level: Second
Basement
- Description: Finished walk out basement with wall to wall carpeting, separate laundry room with utility sink and laminate flooring, pantry closet for additional storage, plumbing, electrical panel behind closet doors, utility room with additional storage space.
- Level: Basement
Bonus room
- Description: Renovated 2 years ago, sunroom with laminate flooring, gas burning stove, 4 season use, sliding glass doors to the newly installed (2025) patio with pavers and lightposts.
- Level: First
Bonus room
- Description: Loft Room above garage, built in shelving, wall to wall carpeting, heated and cooled
- Level: Second
Dining room
- Description: Hardwood flooring, new chandelier, new curtains
- Level: First
Family room
- Description: Hardwood flooring, built ins and access to home office.
- Level: First
Kitchen
- Description: Eat in kitchen, WiFi compatible Thermador appliances, 6 burner gas range and oven, electric wall oven and microwave, farmhouse sink with garbage disposal, quartz counter tops, marble backsplash, builtin wine refrigerator, large kitchen island, tile flooring, Kitchen renovated 2 years ago.
- Level: First
Living room
- Description: Formal living room with wood burning fireplace, hardwood flooring
- Level: First
Office
- Description: Hardwood flooring, built ins and cedar closets
- Level: First
Heating
- Forced Air
Cooling
- Attic Fan, Central Air, Wall/Window Unit(s)
Appliances
- Included: Convection Oven, Dishwasher, Disposal, Dryer, Electric Oven, Exhaust Fan, Gas Oven, Gas Range, Microwave, Refrigerator, Stainless Steel Appliance(s), Washer, Gas Water Heater, Wine Refrigerator
- Laundry: Washer/Dryer Hookup, In Basement, Laundry Room
Features
- Built-in Features, Cathedral Ceiling(s), Ceiling Fan(s), Chandelier, Chefs Kitchen, Double Vanity, Eat-in Kitchen, Entrance Foyer, Formal Dining, Kitchen Island, Natural Woodwork, Open Floorplan, Open Kitchen, Pantry, Primary Bathroom, Quartz/Quartzite Counters, Recessed Lighting, Soaking Tub, Storage
- Flooring: Carpet, Hardwood, Laminate, Tile
- Basement: Finished,Full,See Remarks,Storage Space,Walk-Out Access
- Attic: Dormer,Full,Unfinished
- Number of fireplaces: 2
- Fireplace features: Gas, Wood Burning
Interior area
- Total structure area: 3,410
- Total interior livable area: 3,410 sqft
Property
Parking
- Total spaces: 2
- Parking features: Driveway, Electric Vehicle Charging Station(s), Garage, Garage Door Opener
- Garage spaces: 2
- Has uncovered spaces: Yes
Features
- Levels: Two
- Patio & porch: Covered, Patio, Porch
- Exterior features: Basketball Hoop, Garden, Gas Grill, Lighting, Mailbox, Rain Gutters
- Fencing: Back Yard,Fenced
Lot
- Size: 0.34 Acres
- Features: Back Yard, Corner Lot, Front Yard, Garden, Landscaped, Level, Near Public Transit, Near School, Near Shops, See Remarks, Sloped, Sprinklers In Front, Sprinklers In Rear, Stone/Brick Wall
Details
- Parcel number: 2289033012000030000037
- Special conditions: None
Construction
Type & style
- Home type: SingleFamily
- Architectural style: Colonial
- Property subtype: Single Family Residence, Residential
Materials
- HardiPlank Type
Condition
- Actual
- Year built: 1997
- Major remodel year: 1997
Utilities & green energy
- Sewer: Public Sewer
- Water: Public
- Utilities for property: Electricity Connected, Natural Gas Connected, Sewer Connected, Trash Collection Public, Water Connected
Community & HOA
Community
- Security: Fire Alarm, Security System, Smoke Detector(s), Video Cameras
- Subdivision: Cortlandt Estates
HOA
- Has HOA: No
Location
- Region: Cortlandt Manor
Financial & listing details
- Price per square foot: $323/sqft
- Tax assessed value: $9,815
- Annual tax amount: $22,950
- Date on market: 11/6/2025
- Cumulative days on market: 54 days
- Listing agreement: Exclusive Right To Sell
- Inclusions: Window treatments, chandeliers, gas grill, refrigerator in basesment
- Exclusions: Fireplace equipment
- Electric utility on property: Yes
Price history
| Date | Event | Price |
|---|---|---|
| 4/30/2026 | Sold | $1,100,000$323/sqft |
Source:  OneKey® MLS as distributed by MLS GRID #914179 Report a problem OneKey® MLS as distributed by MLS GRID #914179 Report a problem | ||
| 1/14/2026 | Pending sale | $1,100,000$323/sqft |
Source: OneKey® MLS as distributed by MLS GRID #914179 Report a problem | ||
| 12/30/2025 | Listing removed | $1,100,000$323/sqft |
Source: OneKey® MLS as distributed by MLS GRID #914179 Report a problem | ||
| 11/6/2025 | Listed for sale | $1,100,000+75.2%$323/sqft |
Source: OneKey® MLS as distributed by MLS GRID #914179 Report a problem | ||
| 5/15/2015 | Sold | $628,000-1.1%$184/sqft |
Source: OneKey® MLS as distributed by MLS GRID #H4505108 Report a problem | ||
| 2/10/2015 | Listed for sale | $634,900-5.1%$186/sqft |
Source: Coldwell Banker Residential Brokerage - Croton On Hudson Office #4505108 Report a problem | ||
| 11/16/2014 | Listing removed | $669,000$196/sqft |
Source: Houlihan Lawrence #4402475 Report a problem | ||
| 10/11/2014 | Price change | $669,000-4.3%$196/sqft |
Source: Houlihan Lawrence #4402475 Report a problem | ||
| 3/23/2014 | Listed for sale | $699,000+30.7%$205/sqft |
Source: Houlihan Lawrence #4402475 Report a problem | ||
| 5/18/2001 | Sold | $535,000+52.9%$157/sqft |
Source: Agent Provided Report a problem | ||
| 5/22/1997 | Sold | $350,000$103/sqft |
Source: Public Record Report a problem | ||
Public tax history
| Year | Property taxes | Tax assessment |
|---|---|---|
| 2025 | -- | $9,815 |
| 2024 | -- | $9,815 |
| 2023 | -- | $9,815 |
| 2022 | -- | $9,815 |
| 2021 | -- | $9,815 |
| 2020 | -- | $9,815 |
| 2019 | -- | $9,815 |
| 2018 | -- | $9,815 |
| 2017 | -- | $9,815 |
| 2016 | -- | $9,815 |
| 2015 | -- | $9,815 |
| 2014 | -- | $9,815 |
| 2013 | -- | $9,815 |
| 2012 | -- | $9,815 |
| 2011 | -- | $9,815 |
| 2010 | -- | $9,815 -17% |
| 2009 | -- | $11,825 |
| 2008 | -- | $11,825 |
| 2007 | -- | $11,825 |
| 2006 | -- | $11,825 +4.4% |
| 2004 | -- | $11,325 +6.1% |
| 2003 | -- | $10,675 |
| 2002 | -- | $10,675 |
| 2000 | -- | $10,675 |
| 1999 | -- | $10,675 |
Find assessor info on the county website
Neighborhood: 10567
Nearby homes
- $939,1004 bd4 ba3.1k sqft50 Dimond Ave, Cortlandt Manor, NY 10567Off Market
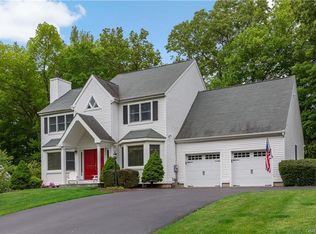
- $1,072,0004 bd4 ba4k sqft46 Dimond Ave, Cortlandt Manor, NY 10567Off Market

- $981,600-- bd-- ba-- sqft4 Cranberry Ct, Cortlandt Manor, NY 10567Off Market
- $1,122,3004 bd4 ba3.8k sqft52 Dimond Ave, Cortlandt Manor, NY 10567Off Market
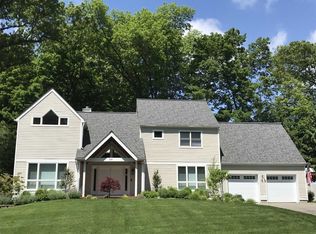
- $53,300-- bd-- ba-- sqftDimond Ave, Cortlandt manor, NY 10567Off Market
- $863,400-- bd-- ba-- sqft44 Dimond Ave, Cortlandt Manor, NY 10567Off Market
- $998,900-- bd-- ba-- sqft3 Cranberry Ct, Cortlandt Manor, NY 10567Off Market
- $913,300-- bd-- ba-- sqft54 Dimond Ave, Cortlandt Manor, NY 10567Off Market
Nearby schools
GreatSchools rating
- 6/10Lincoln Titus Elementary SchoolGrades: PK-5Distance: 1.1 mi
- 4/10Lakeland Copper Beech Middle SchoolGrades: 6-8Distance: 4.4 mi
- 7/10Walter Panas High SchoolGrades: 9-12Distance: 1.5 mi
Schools provided by the listing agent
- Elementary: Lincoln Titus Elementary School
- Middle: Lakeland-Copper Beech Middle Sch
- High: Walter Panas High School
Source: OneKey® MLS as distributed by MLS GRID. This data may not be complete. We recommend contacting the local school district to confirm school assignments for this home.
- New York
- Westchester County
- Cortlandt Manor
- 10567
- 48 Dimond Avenue
Nearby cities
Nearby zip codes
Other Cortlandt Manor Topics
