NEW CONSTRUCTION, This stunning 2 story home features 4bedrooms 2 full baths and a half bath. You'll fall in love with this home that has an array of luxurious features. As you enter the home, you are greeted by the elegant ceramic tile flooring throughout the first floor, providing a sleek and modern touch. The open concept kitchen is perfect for entertaining, boasting gorgeous quartz countertops, stainless steel appliances, and a large center island for additional counter space. The kitchen is open to the dining and living areas, creating a seamless flow for gatherings and family time. The walk-in pantry provides plenty of storage space, allowing you to stock up on all your favorite ingredients and supplies. The second floor is adorned with water resistant luxury vinyl plank flooring, adding warmth and comfort to the living space. The luxurious master suite is located on the second floor, providing ultimate privacy and tranquility. The large walk-in closet offers ample storage space, while the dual sink vanity with a stunning granite countertop adds an element of sophistication to the en suite bathroom. The spacious shower stall is adorned with custom modern luxury tile work, adding a touch of elegance to the space. Additionally on the second floor are the 3 spacious guest bedrooms all with large windows providing plenty of natural light. An added bonus is the second floor laundry room with washer/dryer connection and built-in storage. Located in the charming neighborhood of Townhill and just minutes from Downtown Eustis and Mount Dora you'll enjoy plenty of options for shopping and dinning. Don't miss out on your chance to own your NEW home in Lake County!
Sold for $390,000
$390,000
48 DOGWOOD LANE, EUSTIS, FL 32726
4beds
2,141sqft
Single Family Residence
Built in 2023
5,390 Square Feet Lot
$346,800 Zestimate®
$182/sqft
$2,406 Estimated rent
Home value
$346,800
$329,000 - $364,000
$2,406/mo
Zestimate® history
Owner options
List your home for rent
$2,406/mo
Rent Zestimate®
Find your next renter with Zillow Rental Manager. Plus, with online applications, you can quickly screen prospective tenants – for free.
$2,406/mo
Rent Zestimate®
Refinance and save
$2,690/mo
Est. payment
Refinancing to a lower rate could help reduce your monthly payments and save thousands over the life of the loan.
$2,690/mo
Est. payment
Explore your selling options
Work with a Zillow partner agent
Leverage their expertise and Zillow's premium Showcase listings to get your home seen by more buyers.
Get startedList with your own agent
Get your home in front of millions of buyers by listing it on Zillow.
Learn how to do itSell it yourself
Take full control of how buyers see your home on Zillow by listing For Sale by Owner (FSBO).
List your homeWhat's special
Open concept kitchenWalk-in pantryLuxurious master suiteHalf bathLarge center islandSpacious shower stallDual sink vanity
Zillow last checked:
Listing updated:
Listed by:
Eddy Workinger, Jr. 352-577-5201,
EXPERT REAL ESTATE ADVISORS 352-577-5201,
Jon Wanberg 352-978-8486,
EXPERT REAL ESTATE ADVISORS
Bought with:
Melissa Stalzer, 3134282
LPT REALTY, LLC
Source: Stellar MLS,MLS#: G5070109 Originating MLS: Lake and Sumter
Originating MLS: Lake and Sumter
Facts & features
Interior
Bedrooms & bathrooms
- Bedrooms: 4
- Bathrooms: 3
- Full bathrooms: 2
- 1/2 bathrooms: 1
Primary bedroom
- Features: Walk-In Closet(s)
- Level: Second
- Dimensions: 14x16
Bedroom 2
- Features: Ceiling Fan(s), Built-in Closet
- Level: Second
- Dimensions: 11x12
Bedroom 3
- Features: Ceiling Fan(s), Built-in Closet
- Level: Second
- Dimensions: 11x12
Bedroom 4
- Features: Ceiling Fan(s), Built-in Closet
- Level: Second
- Dimensions: 10x11
Primary bathroom
- Features: Dual Sinks, En Suite Bathroom, Granite Counters, Shower No Tub, Water Closet/Priv Toilet, Window/Skylight in Bath
- Level: Second
- Dimensions: 14x14
Bathroom 2
- Features: Dual Sinks, Exhaust Fan, Granite Counters, Tub With Shower
- Level: Second
- Dimensions: 6x12
Dining room
- Level: First
- Dimensions: 11x12
Kitchen
- Features: Breakfast Bar, Kitchen Island, Stone Counters, Pantry
- Level: First
- Dimensions: 9x12
Laundry
- Level: Second
- Dimensions: 5x6
Living room
- Features: Ceiling Fan(s)
- Level: First
- Dimensions: 16x17
Heating
- Central
Cooling
- Central Air
Appliances
- Included: Dishwasher, Disposal, Electric Water Heater, Microwave, Range, Refrigerator
Features
- Ceiling Fan(s), Eating Space In Kitchen, High Ceilings, Kitchen/Family Room Combo, PrimaryBedroom Upstairs, Thermostat, Walk-In Closet(s)
- Flooring: Ceramic Tile, Vinyl
- Doors: French Doors
- Has fireplace: No
Interior area
- Total structure area: 2,798
- Total interior livable area: 2,141 sqft
Property
Parking
- Total spaces: 2
- Parking features: Garage - Attached
- Attached garage spaces: 2
Features
- Levels: Two
- Stories: 2
- Patio & porch: Covered, Patio
- Exterior features: Irrigation System, Lighting
- Fencing: Vinyl
Lot
- Size: 5,390 Square Feet
- Dimensions: 55 x 98
- Residential vegetation: Mature Landscaping
Details
- Parcel number: 121926315000004800
- Zoning: SR
- Special conditions: None
Construction
Type & style
- Home type: SingleFamily
- Property subtype: Single Family Residence
Materials
- Block
- Foundation: Slab
- Roof: Shingle
Condition
- Completed
- New construction: Yes
- Year built: 2023
Details
- Builder model: Dogwood Lane
- Builder name: WW Builders LLC
Utilities & green energy
- Sewer: Public Sewer
- Water: Public
- Utilities for property: Cable Available, Electricity Connected, Water Connected
Community & HOA
Community
- Pet fee: $0 monthly
- Subdivision: EUSTIS TOWNHILL
HOA
- Has HOA: Yes
- HOA fee: $19 monthly
- HOA name: Bill Bolling (President)
- HOA phone: 407-973-0030
Location
- Region: Eustis
Financial & listing details
- Price per square foot: $182/sqft
- Tax assessed value: $326,548
- Annual tax amount: $306
- Date on market: 6/20/2023
- Cumulative days on market: 44 days
- Listing terms: Cash,Conventional,FHA,USDA Loan,VA Loan
- Ownership: Fee Simple
- Total actual rent: 0
- Electric utility on property: Yes
- Road surface type: Paved
Price history
| Date | Event | Price |
|---|---|---|
| 9/5/2023 | Sold | $390,000-2.3%$182/sqft |
Source:  Stellar MLS #G5070109 Report a problem Stellar MLS #G5070109 Report a problem | ||
| 8/4/2023 | Pending sale | $399,000$186/sqft |
Source: Stellar MLS #G5070109 Report a problem | ||
| 7/19/2023 | Price change | $399,000-6.1%$186/sqft |
Source: Stellar MLS #G5070109 Report a problem | ||
| 7/6/2023 | Price change | $425,000-3.4%$199/sqft |
Source: Stellar MLS #G5070109 Report a problem | ||
| 6/20/2023 | Listed for sale | $439,900+1659.6%$205/sqft |
Source: Stellar MLS #G5070109 Report a problem | ||
| 6/16/2021 | Sold | $25,000+92.3%$12/sqft |
Source: Public Record Report a problem | ||
| 11/5/2003 | Sold | $13,000+8.3%$6/sqft |
Source: Public Record Report a problem | ||
| 7/17/2001 | Sold | $12,000+140%$6/sqft |
Source: Public Record Report a problem | ||
| 10/23/1998 | Sold | $5,000$2/sqft |
Source: Public Record Report a problem | ||
Public tax history
| Year | Property taxes | Tax assessment |
|---|---|---|
| 2025 | $5,536 -1.7% | $326,548 |
| 2024 | $5,632 +1099.2% | $326,548 +1879.1% |
| 2023 | $470 +53.3% | $16,500 +10% |
| 2022 | $306 +11.1% | $15,000 +16.4% |
| 2021 | $276 +1.4% | $12,884 +10% |
| 2020 | $272 +4.4% | $11,713 +10% |
| 2019 | $261 +8.2% | $10,648 +10% |
| 2018 | $241 | $9,680 -3.2% |
| 2017 | $241 +22.4% | $10,000 +25% |
| 2016 | $197 +13.1% | $8,000 |
| 2015 | $174 -3% | $8,000 |
| 2014 | $179 +3.5% | $8,000 |
| 2013 | $173 -28.4% | $8,000 -30.8% |
| 2012 | $242 +2.4% | $11,560 |
| 2011 | $236 -41.9% | $11,560 -42.9% |
| 2010 | $406 +3% | $20,230 |
| 2009 | $395 -42% | $20,230 -43.3% |
| 2008 | $681 -1.9% | $35,700 |
| 2007 | $694 +36.7% | $35,700 +50% |
| 2006 | $508 +32.8% | $23,800 +36.6% |
| 2005 | $382 +41.6% | $17,425 |
| 2004 | $270 +0.6% | -- |
| 2003 | $269 -0.1% | $12,076 |
| 2002 | $269 +27% | $12,076 +21.4% |
| 2001 | $212 -1% | $9,945 |
| 2000 | $214 | $9,945 |
Find assessor info on the county website
Neighborhood: 32726
Nearby homes
- $303,3003 bd2 ba1.5k sqft47 Dogwood Ln, Eustis, FL 32726Off Market
- $261,4003 bd2 ba1.2k sqft46 Dogwood Ln, Eustis, FL 32726Off Market

- $2,1303 bd3 ba2.3k sqft51 Dogwood Ln, Eustis, FL 32726For Rent

- $313,6003 bd2 ba2k sqft50 Dogwood Ln, Eustis, FL 32726Off Market
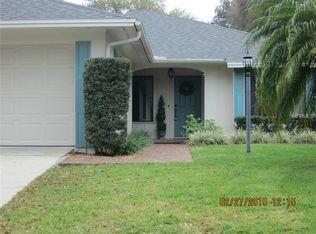
- $306,1002 bd2 ba1.8k sqft45 Dogwood Ln, Eustis, FL 32726Off Market
- $270,0002 bd2 ba1.3k sqft49 Dogwood Ln, Eustis, FL 32726Sold
- $559,0003 bd3 ba4.3k sqft52 Dogwood Ln, Eustis, FL 32726Off Market
- $244,3002 bd2 ba1.4k sqft54 Townhill Dr, Eustis, FL 32726Off Market
Nearby schools
GreatSchools rating
- 2/10Eustis Heights Elementary SchoolGrades: PK-5Distance: 1 mi
- 3/10Eustis Middle SchoolGrades: 6-8Distance: 2 mi
- 3/10Eustis High SchoolGrades: 9-12Distance: 0.1 mi
Schools provided by the listing agent
- Elementary: Eustis Elem
- Middle: Eustis Middle
- High: Eustis High School
Source: Stellar MLS. This data may not be complete. We recommend contacting the local school district to confirm school assignments for this home.
Get a cash offer in 3 minutes
Find out how much your home could sell for in as little as 3 minutes with a no-obligation cash offer.
Estimated market value
$346,800
Get a cash offer in 3 minutes
Find out how much your home could sell for in as little as 3 minutes with a no-obligation cash offer.
Estimated market value
$346,800
- Florida
- Lake County
- Eustis
- 32726
- 48 DOGWOOD LANE
Nearby cities
Nearby zip codes
Other Eustis Topics
