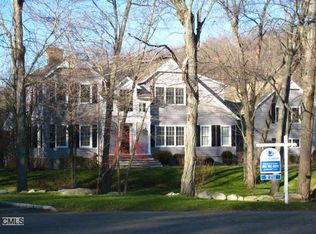
*Discover this beautiful 1996 Colonial, located in a quiet South Wilton cul-de-sac on over 2 private acres. The meticulously maintained home offers a welcoming double-height entryway, with 9ft ceilings throughout. A combined dining/living room feature a stately fireplace. The open-plan kitchen & family room offer an easy flow. The kitchen boasts a large center island with stools, a spacious pantry & ample storage. A bay window in the eating area provides a serene spot to watch the birds by the brook. The family room has a 2nd fireplace & French door to the large screened porch, ideal for relaxing or hosting friends. Outdoors, you'll find an expansive stone patio with a stunning fireplace, perfect for crisp fall evenings. Upstairs, the primary suite showcases two walk-in closets & a luxurious updated marble bathroom with a soaking tub & double sinks. Three additional bedrooms all feature double closets & hardwood floors. The updated hall bathroom includes double sinks & a separate tub/shower/toilet area for convenience. Entries from the driveway & garage lead to the mudroom & laundry room, while a home office offers privacy. There's also a bonus room with vaulted ceiling, built-ins & play loft. The owners have made smart upgrades incl. a new roof, gutters, sump pumps & EV charger plus Cat 6 cabling and a new home network. This home truly combines comfort, functionality, and style in a prime location, just steps to Ambler Farm and the Norwalk River Valley Trail... don't miss it
Sold for $1,475,000
Zillow last checked:
Listing updated:
Bought with:
Lynne Murphy, RES.0777726
Berkshire Hathaway NE Prop.
Tracy Armstrong
Berkshire Hathaway NE Prop.
Source: Smart MLS,MLS#: 24119055
Price history
| Date | Event | Price |
|---|---|---|
| 10/6/2025 | Sold | $1,475,000+1.7%$390/sqft |
Source:  Smart MLS #24119055 Report a problem Smart MLS #24119055 Report a problem | ||
| 9/17/2025 | Pending sale | $1,450,000$384/sqft |
Source: Smart MLS #24119055 Report a problem | ||
| 9/2/2025 | Listed for sale | $1,450,000+9.7%$384/sqft |
Source: Smart MLS #24119055 Report a problem | ||
| 3/15/2022 | Sold | $1,322,000+20.3%$350/sqft |
Source: Smart MLS #170461199 Report a problem | ||
| 2/3/2022 | Contingent | $1,099,000$291/sqft |
Source: Smart MLS #170461199 Report a problem | ||
| 1/24/2022 | Pending sale | $1,099,000$291/sqft |
Source:  William Raveis Real Estate, Mortgage & Insurance #170461199 Report a problem William Raveis Real Estate, Mortgage & Insurance #170461199 Report a problem | ||
| 1/20/2022 | Listed for sale | $1,099,000+8.3%$291/sqft |
Source: Smart MLS #170461199 Report a problem | ||
| 10/30/2020 | Sold | $1,015,000-3.3%$269/sqft |
Source: Smart MLS #170307762 Report a problem | ||
| 9/21/2020 | Pending sale | $1,050,000$278/sqft |
Source: William Pitt Sotheby's International Realty #170307762 Report a problem | ||
| 8/26/2020 | Listed for sale | $1,050,000$278/sqft |
Source: William Pitt Sotheby's International Realty #170307762 Report a problem | ||
| 8/22/2020 | Pending sale | $1,050,000$278/sqft |
Source: William Pitt Sotheby's International Realty #170307762 Report a problem | ||
| 7/1/2020 | Listed for sale | $1,050,000+6.1%$278/sqft |
Source: William Pitt Sotheby's International Realty #170307762 Report a problem | ||
| 8/23/2019 | Listing removed | $990,000$262/sqft |
Source: William Pitt Sotheby's International Realty #170165746 Report a problem | ||
| 3/30/2019 | Price change | $990,000-5.6%$262/sqft |
Source: William Pitt Sotheby's International Realty #170165746 Report a problem | ||
| 2/22/2019 | Listed for sale | $1,049,000-3.7%$278/sqft |
Source: William Pitt Sotheby's International Realty #170165746 Report a problem | ||
| 1/2/2019 | Listing removed | $1,089,000$288/sqft |
Source: William Pitt Sotheby's International Realty #170125317 Report a problem | ||
| 9/17/2018 | Listed for sale | $1,089,000-5.3%$288/sqft |
Source: William Pitt Sotheby's International Realty #170125317 Report a problem | ||
| 7/1/2004 | Sold | $1,150,000+36.9%$304/sqft |
Source: Public Record Report a problem | ||
| 7/17/2001 | Sold | $840,000+18.3%$222/sqft |
Source: Public Record Report a problem | ||
| 6/30/1998 | Sold | $710,000+6.8%$188/sqft |
Source: Public Record Report a problem | ||
| 2/14/1996 | Sold | $665,000$176/sqft |
Source: Public Record Report a problem | ||
Sell for more on Zillow
Get a Zillow Showcase℠ listing at no additional cost and you could sell for .
$1,584,800
2% more
+$31,696
With Zillow Showcase(estimated)
$1,616,496
