Skip main navigation
For sale
  • $279,900

    48 Dudley Street, Hamden, CT 06517

    4beds
    1,176sqft
    : 
    $2,027/mo
    Get pre-qualified
    Single Family Residence
    Built in 1920
    5,227 Square Feet Lot
    $277,300 Zestimate®
    $238/sqft
    $-- HOA

    What's special

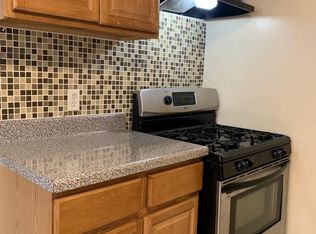
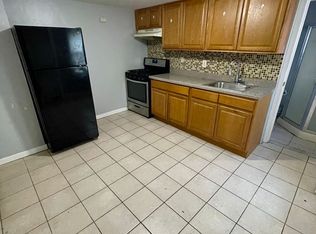
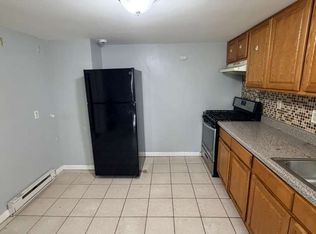
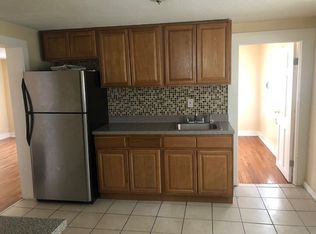
    Quality finishesSpacious bedroomsBright functional layout
    Welcome to 48 Dudley Street, Hamden, CT-a beautifully maintained 4-bedroom, 2-bath home offering 1,176 square feet of comfortable, move-in-ready living space. This charming home features a bright, functional layout with quality finishes, spacious bedrooms, and two full bathrooms, providing flexibility for families, guests, or a home office. Step outside to enjoy a large rear yard perfect for entertaining, gardening, pets, or relaxing, along with ample off-street parking for added convenience. Pride of ownership is evident throughout, making this a true turnkey opportunity. Conveniently located near shopping, restaurants, parks, schools, and major highways, this home offers easy access to Quinnipiac University, Yale University, and downtown New Haven, making it ideal for commuters and anyone looking to enjoy everything the Greater New Haven area has to offer. Whether you're a first-time homebuyer, looking for more space, or searching for a move-in-ready home in Hamden, CT, 48 Dudley Street delivers an outstanding combination of quality, comfort, value, and location. Don't miss your opportunity to own this beautiful Hamden home!
    25 days
    |
    1,532
    |
    182
    |

    Zillow last checked:

    Listing updated:

    Listed by:

    Anthony La Penna (860)707-2520,

    Exceptional Real Estate LLC 860-516-5663

    Source: Smart MLS,MLS#: 24193660MLS Logo

      Facts & features

      Interior

      Bedrooms & bathrooms
      • Bedrooms: 4
      • Bathrooms: 2
      • Full bathrooms: 2
      Primary bedroom
      • Level: Upper
      Bedroom
      • Level: Main
      Bedroom
      • Level: Upper
      Bedroom
      • Level: Upper
      Bathroom
      • Level: Main
      Bathroom
      • Level: Upper
      Dining room
      • Level: Main
      Kitchen
      • Level: Main
      Living room
      • Level: Main
      Heating
      • Hot Water, Natural Gas
      Cooling
      • None
      Appliances
      • Included: Oven/Range, Microwave, Refrigerator, Gas Water Heater, Water Heater
      Features
      • Basement: Full
      • Attic: None
      • Has fireplace: No
      Interior area
      • Total structure area: 1,176
      • Total interior livable area: 1,176 sqft
      • Finished area above ground: 1,176

      Property

      Parking
      • Total spaces: 4
      • Parking features: Paved, Driveway, Private
      • Has uncovered spaces: Yes
      Lot
      • Size: 5,227 Square Feet
      • Features: Level
      Details
      • Parcel number: 1129118
      • Zoning: T4

      Construction

      Type & style
      • Home type: SingleFamily
      • Architectural style: Colonial,Other
      • Property subtype: Single Family Residence
      Materials
      • Aluminum Siding
      • Foundation: Block
      • Roof: Asphalt
      Condition
      • New construction: No
      • Year built: 1920

      Utilities & green energy

      • Sewer: Public Sewer
      • Water: Public

      Community & HOA

      HOA
      • Has HOA: No
      Location
      • Region: Hamden

      Financial & listing details

      • Price per square foot: $238/sqft
      • Tax assessed value: $134,330
      • Annual tax amount: $6,969
      • Date on market: 7/22/2026

        Estimated market value

        $277,300

        $263,000 - $291,000

        $3,052/mo

        Price history

        DateEventPrice
        7/22/2026Listed for sale$279,900+362.6%$238/sqft
        Source: Smart MLS #24193660 Report a problem
        6/9/2016Sold$60,501+5.8%$51/sqft
        Source: Smart MLS #N10134054 Report a problem
        5/10/2016Listed for sale$57,200-18.3%$49/sqft
        Source: Coldwell Banker Residential Brokerage - North Haven/Hamden Office #N10134054 Report a problem
        10/27/2015Listing removed$69,999$60/sqft
        Source: Hamden - WEICHERT, REALTORS - Regional Properties #N10031731 Report a problem
        4/1/2015Listed for sale$69,999-22.1%$60/sqft
        Source: Weichert Realtors-Regional Pro #N10031731 Report a problem
        9/12/2014Listing removed$89,900$76/sqft
        Source: Platinum Associates #N344809 Report a problem
        1/14/2014Listed for sale$89,900+15.3%$76/sqft
        Source: Platinum Associates Real Estate, LLC #N344809 Report a problem
        11/24/2000Sold$78,000$66/sqft
        Source: Smart MLS #N172798 Report a problem

        Public tax history

        YearProperty taxesTax assessment
        2025$6,969 +97.6%$134,330 +111.8%
        2024$3,527 -1.4%$63,420
        2023$3,576 +1.6%$63,420
        2022$3,519 +5.8%$63,420
        2021$3,326 +0%$63,420 +1.2%
        2020$3,326 +8.6%$62,650
        2019$3,061 +1.9%$62,650
        2018$3,005 +6%$62,650
        2017$2,836 -0.2%$62,650
        2016$2,842 -22.1%$62,650 -29.8%
        2015$3,648 +2.4%$89,250
        2014$3,564 +2.6%$89,250
        2013$3,475 +4.8%$89,250
        2012$3,315 +6.8%$89,250
        2011$3,103 +5.1%$89,250 -11.1%
        2010$2,953 +0%$100,380
        2009$2,952 0%$100,380
        2008$2,953 +1.1%$100,380
        2007$2,921 +4.1%$100,380
        2006$2,806 +11.7%$100,380 +72.8%
        2005$2,512 +15%$58,100
        2003$2,185 +9.1%$58,100
        2001$2,002 $58,100
        Find assessor info on the county website

        Monthly payment

        Est. payment

        Payment breakdown

        Explore the cost of this home by adjusting the details. Changes won't be saved.
        All calculations are estimates and provided by Zillow, Inc. for informational purposes only. Actual amounts may vary.
        HOA fees may include property taxes on listings classified as Co-Ops. Contact the listing agent and/or owner for fee details.
        See how much you could borrow to make a competitive offer.

        Climate risks

        Neighborhood: 06517

        Getting around

        73 / 100
        Very Walkable
        75 / 100
        Very Bikeable

        Nearby schools

        GreatSchools rating

        A local agent can set up tours, give advice and negotiate with sellers.

        Browse local experts

        Similar homes