Skip main navigation
Pending
  • Price cut: $10K (7/2)
    $439,250

    48 Dunmore Dr, Magnolia, DE 19962

    4beds
    3,046sqft
    : 
    $2,453/mo
    Get pre-qualified
    Single Family Residence
    Built in 2026
    8,712 Square Feet Lot
    $526,200 Zestimate®
    $144/sqft
    $51/mo HOA

    What's special

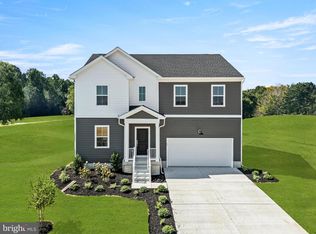
    **MOVE IN READY!! $15,000 towards CLOSING COSTS with a July or August closing!** Welcome home to this thoughtfully designed two-story residence offering spacious living and flexible spaces throughout. Upon entry, you'll find a private study complete with a closet, making it ideal for a home office, playroom, or both. The foyer continues past a conveniently tucked-away powder room and coat closet before opening to the heart of the home. The open-concept main living area showcases wide plank flooring and features a beautifully appointed kitchen with a center island, quartz countertops, 42" cabinetry, and stainless steel appliances. The kitchen flows seamlessly into the dining area and great room, creating an ideal layout for both everyday living and entertaining. Upstairs, a centrally located loft provides valuable flex space perfect for a media area, homework station, or second living room. Three secondary bedrooms, each featuring walk-in closets, share a well-appointed hall bath. The spacious primary suite offers a private retreat with an en-suite bath featuring dual sinks and a large walk-in closet. A conveniently located second-floor laundry room adds to the home's functionality. The finished basement provides an additional 813 square feet of living space, offering endless possibilities for recreation, fitness, hobbies, or entertaining, while unfinished areas provide ample storage space. Located near the future dog park and offering easy access to Route 1, the Delaware Air Force Base, and just a short drive to Delaware’s renowned beaches, this home offers both comfort and convenience. Don’t miss your opportunity to own in this exceptional community! **Pictures are renderings for illustrative purposes only. Please see sales team for final included finishes. If using a Realtor, Realtor must be present for first showing. Please visit model home for open houses. Taxes will be assessed after settlement. Closing costs with use of Lennar Mortgage, must qualify for loan program.**
    49 days
    |
    187
    |
    8
    |

    Zillow last checked:

    Listing updated:

    Listed by:

    David Vasso 610-606-1644,

    Atlantic Five Realty 8564243339

    Source: Bright MLS,MLS#: DEKT2048492MLS Logo

      Facts & features

      Interior

      Bedrooms & bathrooms
      • Bedrooms: 4
      • Bathrooms: 3
      • Full bathrooms: 2
      • 1/2 bathrooms: 1
      • Main level bathrooms: 1
      Rooms
      • Room types: Basement
      Basement
      • Features: Basement - Finished
      • Level: Lower
      Heating
      • Programmable Thermostat, Natural Gas
      Cooling
      • Central Air, Electric
      Appliances
      • Included: Washer, Dryer, Refrigerator, Electric Water Heater
      Features
      • Basement: Finished
      • Has fireplace: No
      Interior area
      • Total structure area: 3,046
      • Total interior livable area: 3,046 sqft
      • Finished area above ground: 2,233
      • Finished area below ground: 813

      Property

      Parking
      • Total spaces: 3
      • Parking features: Garage Faces Front, Attached, Driveway
      • Attached garage spaces: 2
      • Uncovered spaces: 1
      Accessibility
      • Accessibility features: None
      Features
      • Levels: Two
      • Stories: 2
      • Pool features: None
      Lot
      • Size: 8,712 Square Feet
      Details
      • Additional structures: Above Grade, Below Grade
      • Parcel number: SM0011314021600000
      • Zoning: R
      • Special conditions: Standard

      Construction

      Type & style
      • Home type: SingleFamily
      • Architectural style: Traditional
      • Property subtype: Single Family Residence
      Materials
      • Vinyl Siding
      • Foundation: Concrete Perimeter
      Condition
      • Excellent
      • New construction: Yes
      • Year built: 2026
      Details
      • Builder model: Providence w / basement

      Utilities & green energy

      • Sewer: Public Sewer
      • Water: Public

      Community & HOA

      Community
      • Subdivision: Chaselynd Hills
      HOA
      • Has HOA: Yes
      • Amenities included: Dog Park, Tot Lots/Playground, Soccer Field, Jogging Path
      • HOA fee: $51 monthly
      Location
      • Region: Magnolia

      Financial & listing details

      • Price per square foot: $144/sqft
      • Tax assessed value: $439,250
      • Annual tax amount: $4,392
      • Date on market: 7/2/2026
      • Listing agreement: Exclusive Right To Sell
      • Ownership: Fee Simple

        Estimated market value

        $526,200

        $495,000 - $558,000

        $3,180/mo

        Price history

        DateEventPrice
        7/27/2026Pending sale$439,250$144/sqft
        Source: Bright MLS #DEKT2048492 Report a problem
        7/2/2026Price change$439,250-2.2%$144/sqft
        Source: Bright MLS #DEKT2048492 Report a problem
        6/30/2026Listed for sale$449,250$147/sqft
        Source: Lennar Homes Report a problem

        Public tax history

        Tax history is unavailable.

        Monthly payment

        Est. payment

        Payment breakdown

        Explore the cost of this home by adjusting the details. Changes won't be saved.
        All calculations are estimates and provided by Zillow, Inc. for informational purposes only. Actual amounts may vary.
        HOA fees may include property taxes on listings classified as Co-Ops. Contact the listing agent and/or owner for fee details.
        See how much you could borrow to make a competitive offer.

        Climate risks

        Neighborhood: 19962

        Getting around

        2 / 100
        Car-Dependent
        25 / 100
        Somewhat Bikeable

        Nearby schools

        GreatSchools rating
        Schools provided by the listing agent
        • District: Caesar Rodney

        Source: Bright MLS. This data may not be complete. We recommend contacting the local school district to confirm school assignments for this home.

        A local agent can set up tours, give advice and negotiate with sellers.

        Browse local experts

        Similar homes