Skip main navigation
Off market
  • $806,800

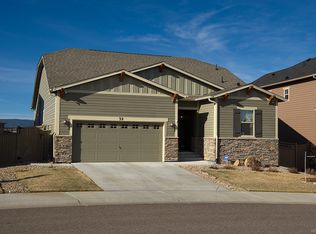
    48 Dunsinane Ln, Castle Rock, CO 80104

    3beds
    3,812sqft
    SingleFamily
    Built in 2014
    5,662 Square Feet Lot
    $806,800 Zestimate®
    $212/sqft
    $3,941 Estimated rent

    Home value

    $806,800

    $766,000 - $847,000

    $3,941/mo

    Zestimate® history
    Loading
    Loading...

    Owner options

    List your home for rent

    $3,941/mo

    Rent Zestimate®

    Find your next renter with Zillow Rental Manager. Plus, with online applications, you can quickly screen prospective tenants – for free.

    Learn more

    $3,941/mo

    Rent Zestimate®

    Refinance and save

    $4,725/mo

    Est. payment

    Refinancing to a lower rate could help reduce your monthly payments and save thousands over the life of the loan.

    See today's rates

    $4,725/mo

    Est. payment

    Explore your selling options

    Work with a Zillow partner agent

    Leverage their expertise and Zillow's premium Showcase listings to get your home seen by more buyers.

    Get started

    List with your own agent

    Get your home in front of millions of buyers by listing it on Zillow.

    Learn how to do it

    Sell it yourself

    Take full control of how buyers see your home on Zillow by listing For Sale by Owner (FSBO).

    List your home

    What's special

    WOW, Crystal Valley's Finest! This isn't just a home, this is a true retreat, Entertainers Paradise & your next valentine heartthrob! With Stunning Features & impressive craftsmanship around every corner, THIS IS IT!!! To name a few of the incredible attributes>>> Main level Office w/ French doors, 2 double sided fireplaces, high ceilings, open floor plan, 3"4"5" Hickory Floors, Knotty Alder Doors, Security Cameras, Control 4 Home Automation, All attached screens included & media inclusions, whole house surround sound. Chef's Kitchen w/ walk-in pantry, gas range & pot filler, wine fridge , Under & over cabinet lighting, Bronzed Fixtures, Jenn-Air appliances, Soft-Close Cabinets w/pullout shelving, VIEWS upon VIEWS, main level deck w/ gas hookup, drywall finished OVERSIZED garage with 220 outlet, Plantation Shutters throughout, Generous (South Facing)Master Suite, 5 piece Master bath w/ Hopscotch patter tile, Garden style Jacuzzi tub, double entry walk-in closet w/ custom shelving, frameless shower door, Open Loft, Large Laundry Room w/ wash sink and Bosch W/D, 2 large bedrooms and full size bathroom on upper level. Finished Walk-out basement with double-sided fireplace, Game Area, Custom wet bar outfitted with beetle kill pine & repurposed railroad track foot rails, HVAC upgrades for better flow, Spectacular Media Room (Full Media Rack, Control 4 Home Automation Controls, Sony projector, speakers, 120" screen and chairs all stay),Total of $120k tech, media and home automation inclusions. 6 Person- Double pump Hot tub, built in gas firepit, Dry decking with under deck system, garden bed, professional landscape, outdoor Sunbrite TVs, all backing to open space, where from different levels you can see Devil's Head and Pikes Peak. Walk across to the community pool. You can't miss this one, it has all you can think of & more. What was intended to be their forever home is now your undeniable SCORE! WELCOME to 48 Dunsinane Lane (More description in the virtual tour)! <3

    This property is off market, which means it's not currently listed for sale or rent on Zillow. This may be different from what's available on other websites or public sources.
    Facts & features

    Interior

    Bedrooms & bathrooms
    • Bedrooms: 3
    • Bathrooms: 4
    • Full bathrooms: 2
    • 1/2 bathrooms: 2
    Heating
    • Other
    Cooling
    • Central
    Features
    • Flooring: Other
    • Basement: Finished
    • Has fireplace: Yes
    Interior area
    • Total interior livable area: 3,812 sqft

    Property

    Parking
    • Parking features: Garage - Attached
    Features
    • Exterior features: Other
    Lot
    • Size: 5,662 Square Feet
    Details
    • Parcel number: 250523310004

    Construction

    Type & style
    • Home type: SingleFamily
    Materials
    • Frame
    • Roof: Composition
    Condition
    • Year built: 2014

    Community & HOA

    HOA
    • Has HOA: Yes
    • HOA fee: $23 monthly
    Location
    • Region: Castle Rock

    Financial & listing details

    • Price per square foot: $212/sqft
    • Tax assessed value: $803,199
    • Annual tax amount: $6,754

    Price history

    DateEventPrice
    3/4/2021Sold$740,000+2.1%$194/sqft
    Source: Public Record Report a problem
    1/31/2021Pending sale$725,000$190/sqft
    Source: RE/MAX Structure #8106580 Report a problem
    1/26/2021Listed for sale$725,000+2760.2%$190/sqft
    Source: RE/MAX Structure #8106580 Report a problem
    3/3/2014Sold$25,348$7/sqft
    Source: Public Record Report a problem

    Public tax history

    YearProperty taxesTax assessment
    2025$6,754 -0.8%$50,200 -12%
    2024$6,806 +28.4%$57,060 -1%
    2023$5,300 -3.5%$57,620 +53.6%
    2022$5,490 $37,520 -2.8%
    2021-- $38,600 +2.2%
    2020$5,393 +12.1%$37,780
    2019$4,811 0%$37,780 +13.4%
    2018$4,811 +4.3%$33,330
    2017$4,612 +5.7%$33,330 +1.8%
    2016$4,362 +104.8%$32,740
    2015$2,130 +234.9%$32,740 +250.5%
    2014$636 $9,340
    2006-- --
    Find assessor info on the county website

    Neighborhood: 80104

    Nearby schools

    GreatSchools rating
    Get a cash offer in 3 minutes
    Find out how much your home could sell for in as little as 3 minutes with a no-obligation cash offer.
    Estimated market value
    $806,800
    Get a cash offer in 3 minutes
    Find out how much your home could sell for in as little as 3 minutes with a no-obligation cash offer.
    Estimated market value
    $806,800