Super charming 4BR/1.5 bath home featuring a spacious living room and formal dining room with lovely hardwood floors! Bright eat-in kitchen with appliances included. Convenient first-floor layout offers two bedrooms and a full bath, while the second level features two additional bedrooms, a half bath, and a versatile loft area! Enjoy the attached garage, back concrete patio, and deep backyard. Recent improvements include a brand-new main electric service line and 200-amp circuit breaker panel, plus a brand-new basement drainage and waterproofing system. A wonderful home with character, space, and important updates!
Pending
$159,900
48 E Green St, Dunkirk, NY 14048
4beds
1,866sqft
Single Family Residence
Built in 1940
5,174 Square Feet Lot
$-- Zestimate®
$86/sqft
$-- HOA
What's special
Versatile loft areaDeep backyardAttached garageAppliances includedFormal dining roomConvenient first-floor layoutBright eat-in kitchen
- 21 days
- 843
- 61
Zillow last checked:
Listing updated:
Listed by:
Howard Hanna Holt - Fredonia 716-673-1800,
Anne LaPaglia 716-673-5186
Source: NYSAMLSs,MLS#: R1724086 Originating MLS: Chautauqua-Cattaraugus
Facts & features
Interior
Bedrooms & bathrooms
- Bedrooms: 4
- Bathrooms: 2
- Full bathrooms: 1
- 1/2 bathrooms: 1
- Main level bathrooms: 1
- Main level bedrooms: 2
Heating
- Gas, Forced Air
Cooling
- Central Air
Appliances
- Included: Dryer, Dishwasher, Electric Oven, Electric Range, Gas Water Heater, Refrigerator, Washer
- Laundry: In Basement
Features
- Separate/Formal Dining Room, Eat-in Kitchen, Separate/Formal Living Room, Bedroom on Main Level
- Flooring: Carpet, Hardwood, Varies
- Basement: Full,Sump Pump
- Number of fireplaces: 1
Interior area
- Total structure area: 1,866
- Total interior livable area: 1,866 sqft
Property
Parking
- Total spaces: 1
- Parking features: Attached, Garage
- Attached garage spaces: 1
Features
- Exterior features: Concrete Driveway
Lot
- Size: 5,174 Square Feet
- Dimensions: 45 x 115
- Features: Rectangular, Rectangular Lot, Residential Lot
Details
- Parcel number: 0603000960110002016000
- Special conditions: Standard
Construction
Type & style
- Home type: SingleFamily
- Architectural style: Cape Cod
- Property subtype: Single Family Residence
Materials
- Vinyl Siding
- Foundation: Block
- Roof: Shingle
Condition
- Resale
- Year built: 1940
Utilities & green energy
- Electric: Circuit Breakers
- Sewer: Connected
- Water: Connected, Public
- Utilities for property: Sewer Connected, Water Connected
Community & HOA
Community
- Subdivision: City/Dunkirk
Location
- Region: Dunkirk
Financial & listing details
- Price per square foot: $86/sqft
- Tax assessed value: $53,500
- Annual tax amount: $4,132
- Date on market: 10/21/2026
- Cumulative days on market: 20 days
- Listing terms: Cash,Conventional,FHA,VA Loan
Estimated market value
Not available
Estimated sales range
Not available
Not available
Price history
| Date | Event | Price |
|---|---|---|
| 10/30/2026 | Pending sale | $159,900$86/sqft |
Source:  NYSAMLSs #R1724086 Report a problem | ||
| 10/22/2026 | Listed for sale | $159,900+115.8%$86/sqft |
Source: NYSAMLSs #R1724086 Report a problem | ||
| 8/10/2009 | Sold | $74,100+34.7%$40/sqft |
Source: Public Record Report a problem | ||
| 2/5/2003 | Sold | $55,000$29/sqft |
Source: Public Record Report a problem | ||
Public tax history
| Year | Property taxes | Tax assessment |
|---|---|---|
| 2025 | -- | $53,500 |
| 2024 | -- | $53,500 |
| 2023 | -- | $53,500 |
| 2022 | -- | $53,500 |
| 2021 | -- | $53,500 |
| 2020 | -- | $53,500 |
| 2019 | -- | $53,500 |
| 2018 | -- | $53,500 |
| 2017 | $43 | $53,500 |
| 2016 | -- | $53,500 |
| 2015 | -- | $53,500 |
| 2014 | -- | $53,500 |
| 2013 | -- | $53,500 |
| 2012 | -- | $53,500 |
| 2011 | -- | $53,500 |
| 2010 | -- | $53,500 |
| 2009 | -- | $53,500 |
| 2008 | -- | $53,500 |
| 2007 | -- | $53,500 |
| 2006 | -- | $53,500 |
| 2005 | -- | $53,500 |
| 2003 | -- | $53,500 |
| 2002 | -- | $53,500 |
Find assessor info on the county website
Monthly payment
Climate risks
Neighborhood: 14048
Nearby schools
Schools provided by the listing agent
- District: Dunkirk
Source: NYSAMLSs. This data may not be complete. We recommend contacting the local school district to confirm school assignments for this home.


Similar homes
- $183,9004 bd2 ba1.4k sqft307 Veterans Dr, Dunkirk, NY 14048For Sale
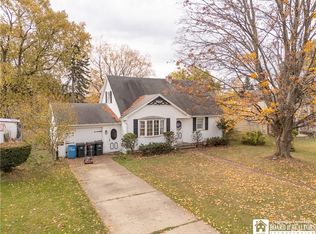
 MLS ID #R1727259, Michael Heald, Listing by: Main Street Management & Development. NYSAMLSs
- $149,9003 bd2 ba2k sqft513 McKinley Ave, Dunkirk, NY 14048For Sale
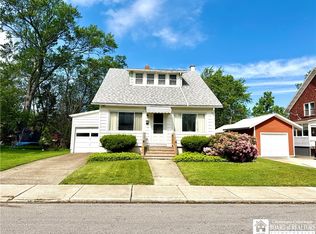 MLS ID #R1688490, Anne LaPaglia, Listing by: Howard Hanna Holt - Fredonia. NYSAMLSs
- $151,5003 bd2 ba1.6k sqft152 Maple Ave, Dunkirk, NY 14048For Sale
 MLS ID #R1685399, Tammy Schmitt, Listing by: Howard Hanna Holt - Fredonia. NYSAMLSs
- $164,9003 bd2 ba1.8k sqft243 Lincoln Ave, Dunkirk, NY 14048For Sale
 MLS ID #R1695817, Brenda Burgstrom, Listing by: Premier Realty & Investments. NYSAMLSs
- $139,9002 bd1 ba1.3k sqft224 Nevins St, Dunkirk, NY 14048For SaleMLS ID #R1722996, Christine Mager, Listing by: ERA Team VP Real Estate-Fredonia. NYSAMLSs
- $122,5003 bd1 ba1.2k sqft306 Robin St, Dunkirk, NY 14048For SaleMLS ID #R1715970, Jackie Hills, Listing by: Premier Realty & Investments. NYSAMLSs
- $199,9003 bd2 ba1.4k sqft3479 Werle Rd, Dunkirk, NY 14048For SaleMLS ID #R1702208, Brittany Cerrie, Listing by: Howard Hanna Holt - Fredonia. NYSAMLSs
- $124,5004 bd1 ba1.1k sqft83 W 2nd St, Dunkirk, NY 14048For SaleMLS ID #R1715952, Nathan Steiger, Listing by: Steiger Realty. NYSAMLSs
- $96,5004 bd1 ba1.6k sqft146 Hoyt St, Dunkirk, NY 14048For SaleMLS ID #R1705490, Louis Dispenza, Listing by: Midtown Realty. NYSAMLSs
- $117,9004 bd1 ba1.5k sqft110 Liberty St, Fredonia, NY 14063For SaleMLS ID #R1726743, Wade Weatherlow, Listing by: Premier Realty & Investments. NYSAMLSs
- $90,0003 bd2 ba1.6k sqft517 Deer St, Dunkirk, NY 14048For SaleMLS ID #R1710863, Tammy Schmitt, Listing by: Howard Hanna Holt - Fredonia. NYSAMLSs
- $104,0004 bd1 ba1.5k sqft124 Ruggles St, Dunkirk, NY 14048For SaleMLS ID #B1712713, Christopher Ricci, Listing by: WNY Metro Roberts Realty. NYSAMLSs
- $154,9003 bd3 ba1.5k sqft8689 1st St, Portland, NY 14769For SaleMLS ID #R1727573, Lora Reed, Listing by: Howard Hanna Holt - Mayville. NYSAMLSs
- $165,5005 bd1 ba1.8k sqft5192 Webster Rd, Fredonia, NY 14063For SaleMLS ID #R1685232, Paiden Wittmeyer, Listing by: Howard Hanna Holt - Fredonia. NYSAMLSs
- $110,9003 bd1 ba1.4k sqft226 King St, Dunkirk, NY 14048For SaleMLS ID #R1702380, Kara Saletta, Listing by: Midtown Realty. NYSAMLSs
- $179,9002 bd1 ba1.4k sqft9200 Fredonia Stockton Rd, Fredonia, NY 14063For SaleMLS ID #R1725616, Anne LaPaglia, Listing by: Howard Hanna Holt - Fredonia. NYSAMLSs
- $195,0004 bd2 ba1.5k sqft148 Prospect St, Fredonia, NY 14063For SaleMLS ID #B1714862, Joseph Strano, Listing by: Giambra Realty Corp. NYSAMLSs
- $169,0002 bd2 ba1.4k sqft10573 North Rd, Perrysburg, NY 14129For SaleMLS ID #R1725210, Brenda Gernatt, Listing by: Danahy Real Estate. NYSAMLSs
- $229,9003 bd2 ba1.3k sqft19 Lowell Pl, Fredonia, NY 14063For SaleMLS ID #R1692268, Anne LaPaglia, Listing by: Howard Hanna Holt - Fredonia. NYSAMLSs
- $168,0004 bd3 ba1.6k sqft8 Marion St #Ld, Lily Dale, NY 14752For SaleMLS ID #R1701295, Renee Pchelka, Listing by: Howard Hanna Holt - Fredonia. NYSAMLSs
