Fabulous Find! Charming 3-bedroom, 2-bathroom Cape Cod nestled on a lovely lot. Inviting living room with a picture window and a cozy gas fireplace. A delightful eat-in kitchen featuring a convenient island, ample counter space, and abundant cabinetry. A finished basement with bar, refinished wood floors, new carpeting, updated furnace and windows add to this home's appeal. Host gatherings with your loved ones on the expansive deck. Located in the McKnownville Estates, just moments away from shopping, dining, schools, and the University of Albany. Welcome Home!
Closed
$340,000
48 E Highland Drive, Albany, NY 12203
3beds
1,661sqft
Single Family Residence, Residential
Built in 1956
0.31 Acres Lot
$410,800 Zestimate®
$205/sqft
$2,569 Estimated rent
Home value
$410,800
$390,000 - $431,000
$2,569/mo
Zestimate® history
Owner options
List your home for rent
$2,569/mo
Rent Zestimate®
Find your next renter with Zillow Rental Manager. Plus, with online applications, you can quickly screen prospective tenants – for free.
$2,569/mo
Rent Zestimate®
Refinance and save
$2,319/mo
Est. payment
Refinancing to a lower rate could help reduce your monthly payments and save thousands over the life of the loan.
$2,319/mo
Est. payment
Explore your selling options
Work with a Zillow partner agent
Leverage their expertise and Zillow's premium Showcase listings to get your home seen by more buyers.
Get startedList with your own agent
Get your home in front of millions of buyers by listing it on Zillow.
Learn how to do itSell it yourself
Take full control of how buyers see your home on Zillow by listing For Sale by Owner (FSBO).
List your homeWhat's special
Abundant cabinetryConvenient islandRefinished wood floorsUpdated furnaceNew carpetingCozy gas fireplaceDelightful eat-in kitchen
Zillow last checked:
Listing updated:
Listed by:
Marion DeSantis 518-378-2200,
KW Platform
Bought with:
Christa Chenevert, 10401324366
Coldwell Banker Prime Properties
Source: Global MLS,MLS#: 202325579
Facts & features
Interior
Bedrooms & bathrooms
- Bedrooms: 3
- Bathrooms: 2
- Full bathrooms: 2
Bedroom
- Level: First
Bedroom
- Level: First
Bedroom
- Description: Split level
- Level: Second
Full bathroom
- Level: First
Full bathroom
- Description: Split level
- Level: Second
Dining room
- Level: First
Kitchen
- Level: First
Living room
- Level: First
Heating
- Forced Air, Natural Gas
Cooling
- Central Air
Appliances
- Included: Range, Refrigerator, Tankless Water Heater
Features
- Eat-in Kitchen, Kitchen Island
- Flooring: Tile, Wood, Carpet
- Basement: Full
- Has fireplace: Yes
- Fireplace features: Gas, Living Room
Interior area
- Total structure area: 1,661
- Total interior livable area: 1,661 sqft
- Finished area above ground: 1,661
- Finished area below ground: 0
Property
Parking
- Total spaces: 3
- Parking features: Paved, Attached, Driveway
- Garage spaces: 1
- Has uncovered spaces: Yes
Features
- Patio & porch: Deck
Lot
- Size: 0.31 Acres
- Features: Sprinklers In Front, Sprinklers In Rear
Details
- Parcel number: 013089 52.19314
- Special conditions: Standard
Construction
Type & style
- Home type: SingleFamily
- Architectural style: Cape Cod
- Property subtype: Single Family Residence, Residential
Materials
- Wood Siding
Condition
- New construction: No
- Year built: 1956
Utilities & green energy
- Sewer: Public Sewer
- Water: Public
Community & HOA
HOA
- Has HOA: No
Location
- Region: Albany
Financial & listing details
- Price per square foot: $205/sqft
- Tax assessed value: $316,000
- Annual tax amount: $6,649
- Date on market: 9/28/2023
Price history
| Date | Event | Price |
|---|---|---|
| 11/14/2023 | Sold | $340,000+15.3%$205/sqft |
Source:  Global MLS #202325579 Report a problem Global MLS #202325579 Report a problem | ||
| 10/4/2023 | Pending sale | $295,000$178/sqft |
Source: Global MLS #202325579 Report a problem | ||
| 9/28/2023 | Listed for sale | $295,000+87.5%$178/sqft |
Source: Global MLS #202325579 Report a problem | ||
| 2/18/2004 | Sold | $157,328$95/sqft |
Source: Agent Provided Report a problem | ||
Public tax history
| Year | Property taxes | Tax assessment |
|---|---|---|
| 2025 | -- | $237,000 |
| 2024 | -- | $237,000 |
| 2023 | -- | $237,000 |
| 2022 | -- | $237,000 |
| 2021 | -- | $237,000 |
| 2020 | -- | $237,000 |
| 2019 | -- | $237,000 +43.8% |
| 2018 | -- | $164,800 |
| 2017 | -- | $164,800 |
| 2016 | -- | $164,800 |
| 2015 | -- | $164,800 |
| 2014 | -- | $164,800 |
| 2013 | -- | $164,800 |
| 2012 | -- | $164,800 |
| 2011 | -- | $164,800 |
| 2010 | -- | $164,800 |
| 2009 | -- | $164,800 |
| 2008 | -- | $164,800 |
| 2007 | -- | $164,800 |
| 2006 | -- | $164,800 |
| 2005 | -- | $164,800 +39.1% |
| 2004 | -- | $118,500 |
| 2003 | -- | $118,500 |
| 2002 | -- | $118,500 |
| 2001 | -- | $118,500 |
| 2000 | -- | $118,500 |
Find assessor info on the county website
Neighborhood: 12203
Nearby homes
- $439,1003 bd2 ba1.6k sqft50 E Highland Dr, Albany, NY 12203Off Market
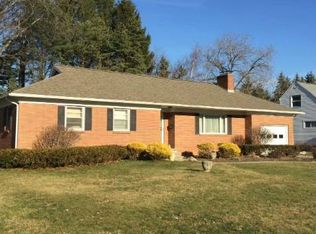
- $342,5003 bd1 ba1.1k sqft46 E Highland Dr, Albany, NY 12203Off Market
- $363,2003 bd1 ba1.2k sqft52 E Highland Dr, Albany, NY 12203Off Market
- $406,5003 bd1 ba2.2k sqft44 E Highland Dr, Albany, NY 12203Off Market
- $528,5005 bd3 ba3.1k sqft29 E Highland Dr, Albany, NY 12203Off Market
- $369,1003 bd1 ba1.4k sqft31 E Highland Dr, Albany, NY 12203Off Market
- $502,4004 bd2 ba2.1k sqft27 E Highland Dr, Albany, NY 12203Off Market
- $460,0004 bd4 ba2k sqft33 E Highland Dr, Albany, NY 12203Off Market
Nearby schools
GreatSchools rating
- 6/10Westmere Elementary SchoolGrades: K-5Distance: 1.2 mi
- 7/10Farnsworth Middle SchoolGrades: 6-8Distance: 2.9 mi
- 8/10Guilderland High SchoolGrades: 9-12Distance: 6.6 mi
Schools provided by the listing agent
- High: Guilderland
Source: Global MLS. This data may not be complete. We recommend contacting the local school district to confirm school assignments for this home.
- New York
- Albany County
- Albany
- 12203
- 48 E Highland Drive
Nearby cities
Nearby neighborhoods
Nearby zip codes
Other Albany Topics
