Skip main navigation
Sold for $1,077,000
  • Tax assessed value
    $1,077,000

    48 E Sierra Madre Blvd, Sierra Madre, CA 91024

    3beds
    1,514sqft
    Residential, Condominium, Townhouse
    Built in 1988
    0.42 Acres Lot
    $1,076,700 Zestimate®
    $711/sqft
    $3,998 Estimated rent

    Home value

    $1,076,700

    $969,000 - $1.20M

    $3,998/mo

    Zestimate® history
    Loading
    Loading...

    Owner options

    List your home for rent

    $3,998/mo

    Rent Zestimate®

    Find your next renter with Zillow Rental Manager. Plus, with online applications, you can quickly screen prospective tenants – for free.

    Learn more

    $3,998/mo

    Rent Zestimate®

    Refinance and save

    $7,382/mo

    Est. payment

    Refinancing to a lower rate could help reduce your monthly payments and save thousands over the life of the loan.

    See today's rates

    $7,382/mo

    Est. payment

    Explore your selling options

    Work with a Zillow partner agent

    Leverage their expertise and Zillow's premium Showcase listings to get your home seen by more buyers.

    Get started

    List with your own agent

    Get your home in front of millions of buyers by listing it on Zillow.

    Learn how to do it

    Sell it yourself

    Take full control of how buyers see your home on Zillow by listing For Sale by Owner (FSBO).

    List your home

    What's special

    Top floor loftLower levelPrivate balconyGrand two-story fireplaceSizeable garageCrowning skylightLarge guest bathroom
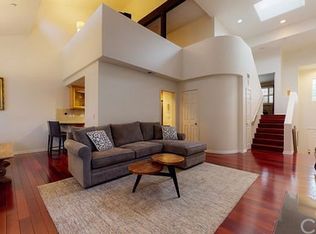
    This charming light-filled Mediterranean townhome is located mere steps from many of the charming shops and boutiques stores in the quaint village of Sierra Madre. The exclusive gated enclave offers a quiet lifestyle while surrounded by the picturesque San Gabriel Mountains. Offering 4 levels of living space, this free-flowing floor plan features 3 bedrooms, 3 bathrooms, a loft, and an attached two-car garage. Upon entering you discover the grand two-story fireplace, arched passageways, dramatic 20-foot ceiling, and a crowning skylight that floods the interior with natural light. Work or unwind in style from the top floor loft while overlooking the expansive living space below. Occupying an entire level, the primary suite showcases vaulted ceilings, an enormous dressing area, dual vanities and a large soaking tub. Descending to the main level, you'll be greeting by the formal living and dining spaces that leads to a private balcony which captures mountain views. The recently remodeled kitchen provides modern convenience and easy flow for entertaining friends and family. The lower level has two spacious and quiet bedrooms that share a large guest bathroom. The sizeable garage on the lowest level provides ample parking and storage. As one of the closest residential properties to downtown, this townhouse puts amenities at your doorstep. Just minutes to excellent schools, the 210 freeway, Pasadena, Santa Anita Park, Huntington Gardens, and a wide array of hiking trails.

    Zillow last checked:

    Listing updated:

    Listed by:

    Bradley Holmes DRE # 01930471 323-673-1001,

    Compass 323-285-3405,

    Joanna Suhl DRE # 01935804 323-208-1827,

    Compass

    Bought with:

    Nora Sarkissian, DRE # 02021677

    COMPASS

    Teresa Fuller, DRE # 01315387

    COMPASS

    Source: CLAW,MLS#: 25572873MLS Logo

    Facts & features

    Interior

    Bedrooms & bathrooms
    • Bedrooms: 3
    • Bathrooms: 3
    • Full bathrooms: 2
    • 1/2 bathrooms: 1
    Rooms
    • Room types: Dining Area, Patio Open, Living Room, Loft, Powder
    Heating
    • Central
    Cooling
    • Central Air
    Appliances
    • Included: Dishwasher, Dryer, Disposal, Washer, Refrigerator, Range/Oven
    • Laundry: In Garage
    Features
    • Central Vacuum
    • Flooring: Mixed
    • Has fireplace: Yes
    • Fireplace features: Living Room
    Interior area
    • Total structure area: 1,514
    • Total interior livable area: 1,514 sqft

    Property

    Parking
    • Total spaces: 2
    • Parking features: Garage - 2 Car, Garage Is Attached
    • Has attached garage: Yes
    • Covered spaces: 2
    Features
    • Levels: Multi/Split
    • Stories: 4
    • Pool features: None
    • Has view: Yes
    • View description: Peek-A-Boo
    Lot
    • Size: 0.42 Acres
    Details
    • Parcel number: 5767025063
    • Zoning: SRC1*
    • Special conditions: Standard

    Construction

    Type & style
    • Home type: Townhouse
    • Architectural style: Mediterranean
    • Property subtype: Residential, Condominium, Townhouse
    • Attached to another structure: Yes
    Condition
    • Year built: 1988

    Community & HOA

    Community
    • Security: Automatic Gate, Fire Sprinkler System, Gated, Smoke Detector(s), Card/Code Access
    • Subdivision: 40-50 E. Sierra Madre Blvd
    HOA
    • Has HOA: Yes
    • Amenities included: Controlled Access, Landscaping, Gated Parking
    • HOA fee: $500 monthly
    Location
    • Region: Sierra Madre

    Financial & listing details

    • Price per square foot: $711/sqft
    • Tax assessed value: $1,077,000
    • Date on market: 8/7/2025

    Price history

    DateEventPrice
    9/12/2025Sold$1,077,000+8.2%$711/sqft
    Source: CLAW #25572873 Report a problem
    9/10/2025Pending sale$995,000$657/sqft
    Source: CLAW #25572873 Report a problem
    8/22/2025Contingent$995,000$657/sqft
    Source: CLAW #25572873 Report a problem
    8/7/2025Listed for sale$995,000+70.1%$657/sqft
    Source: CLAW #25572873 Report a problem
    11/24/2015Sold$585,000-2.3%$386/sqft
    Source: Public Record Report a problem
    10/10/2015Pending sale$599,000$396/sqft
    Source: California Regional MLS #AR15196097 Report a problem
    9/4/2015Listed for sale$599,000+165%$396/sqft
    Source: California Regional MLS #AR15196097 Report a problem
    12/19/1997Sold$226,000$149/sqft
    Source: Public Record Report a problem

    Public tax history

    YearProperty taxesTax assessment
    2026-- $1,077,000 +55.5%
    2025$8,085 +3.2%$692,514 +2%
    2024$7,837 +0.6%$678,936 +2%
    2023$7,789 +3.6%$665,624 +2%
    2022$7,518 +4.3%$652,574 +2%
    2021$7,211 +4.1%$639,779 +1%
    2020$6,924 $633,220 +2%
    2019$6,924 -2%$620,805 +2%
    2018$7,062 $608,633 +2%
    2017$7,062 +1%$596,700 +2%
    2016$6,990 +2.8%$585,000 +94.8%
    2015$6,802 +95.3%$300,245 +2%
    2014$3,483 $294,365 +2.5%
    2012-- $287,290 +2%
    2011-- $281,657 +0.8%
    2010-- $279,553 -0.2%
    2009-- $280,218 +2%
    2008-- $274,725 +2%
    2007-- $269,340 +2%
    2006-- $264,059
    2005-- $264,059 +4%
    2004-- $253,808 +1.9%
    2003-- $249,157 +2%
    2002-- $244,273 +4%
    2000-- $234,789
    Find assessor info on the county website

    Neighborhood: 91024

    Nearby schools

    GreatSchools rating
    Get a cash offer in 3 minutes
    Find out how much your home could sell for in as little as 3 minutes with a no-obligation cash offer.
    Estimated market value
    $1,076,700
    Get a cash offer in 3 minutes
    Find out how much your home could sell for in as little as 3 minutes with a no-obligation cash offer.
    Estimated market value
    $1,076,700