Welcome to 48 Eagle Crest Drive, Unit 4A—an updated top-floor condo in Lake Oswego’s Mountain Park, offering stunning mountain and valley views, upgraded interiors, and rare privacy with no shared side walls. This spacious 2-bedroom, 2-bath home was fully remodeled in 2018 and spans 1,489 sq ft with an open layout that feels even larger. The living room features an electric fireplace and opens to a private balcony through oversized sliders. A generously sized dining area flows into the beautifully remodeled kitchen with soft-close gray cabinetry, Granite countertops, induction cooktop, built-in oven and microwave, farmhouse sink, and a walk-in pantry/utility closet. The primary suite includes dual closets, and a luxe en suite bath with a curbless frameless shower, penny tile floors, and towel warmer. The second bedroom offers double closets and is near a stylish hall bath with shiplap accents. This home includes a detached garage and reserved parking. Just a mile from the Mountain Park Rec Center with indoor pool, sport courts, fitness studios, and over eight miles of nearby walking trails. Easy access to I-5, 217, and 205—just 10 minutes to downtown Portland and close to Oswego Town Square, Zupan’s, and Tryon Creek Park. A rare blend of space, style, and setting—Unit 4A is Lake Oswego living at its best.
Sold
$415,000
48 Eagle Crest Dr APT 4A, Lake Oswego, OR 97035
2beds
1,489sqft
Residential, Condominium
Built in 1979
-- sqft lot
$413,600 Zestimate®
$279/sqft
$2,272 Estimated rent
Home value
$413,600
$385,000 - $447,000
$2,272/mo
Zestimate® history
Owner options
List your home for rent
$2,272/mo
Rent Zestimate®
Find your next renter with Zillow Rental Manager. Plus, with online applications, you can quickly screen prospective tenants – for free.
$2,272/mo
Rent Zestimate®
Refinance and save
$3,261/mo
Est. payment
Refinancing to a lower rate could help reduce your monthly payments and save thousands over the life of the loan.
$3,261/mo
Est. payment
Explore your selling options
Work with a Zillow partner agent
Leverage their expertise and Zillow's premium Showcase listings to get your home seen by more buyers.
Get startedList with your own agent
Get your home in front of millions of buyers by listing it on Zillow.
Learn how to do itSell it yourself
Take full control of how buyers see your home on Zillow by listing For Sale by Owner (FSBO).
List your homeWhat's special
Electric fireplaceFarmhouse sinkDual closetsRemodeled kitchenEn suite bathInduction cooktopPrivate balcony
Zillow last checked:
Listing updated:
Listed by:
Lara James 503-819-6097,
Keller Williams Realty Portland Premiere,
Pam Waldman 503-679-1788,
Keller Williams Realty Portland Premiere
Bought with:
Michaeleen McNerney, 201246673
Windermere Realty Trust
Source: RMLS (OR),MLS#: 769777266
Facts & features
Interior
Bedrooms & bathrooms
- Bedrooms: 2
- Bathrooms: 2
- Full bathrooms: 2
- Main level bathrooms: 2
Rooms
- Room types: Bedroom 2, Dining Room, Family Room, Kitchen, Living Room, Primary Bedroom
Primary bedroom
- Features: Closet Organizer, Exterior Entry, Closet, Engineered Hardwood, Ensuite, Granite, Walkin Closet, Walkin Shower
- Level: Main
- Area: 180
- Dimensions: 15 x 12
Bedroom 2
- Features: Double Closet, Engineered Hardwood
- Level: Main
- Area: 117
- Dimensions: 13 x 9
Dining room
- Features: Engineered Hardwood
- Level: Main
- Area: 209
- Dimensions: 19 x 11
Kitchen
- Features: Builtin Range, Cook Island, Dishwasher, Microwave, Pantry, Builtin Oven, Engineered Hardwood, Free Standing Refrigerator, Granite
- Level: Main
- Area: 285
- Width: 15
Living room
- Features: Fireplace, Engineered Hardwood
- Level: Main
- Area: 399
- Dimensions: 21 x 19
Heating
- Heat Pump, Wall Furnace, Fireplace(s)
Cooling
- Central Air
Appliances
- Included: Built In Oven, Cooktop, Dishwasher, Disposal, Free-Standing Refrigerator, Microwave, Stainless Steel Appliance(s), Built-In Range, Electric Water Heater
- Laundry: Hookup Available
Features
- Quartz, Double Closet, Cook Island, Pantry, Granite, Closet Organizer, Closet, Walk-In Closet(s), Walkin Shower, Kitchen Island
- Flooring: Engineered Hardwood
- Windows: Double Pane Windows, Vinyl Frames
- Number of fireplaces: 1
- Fireplace features: Electric
- Common walls with other units/homes: 1 Common Wall
Interior area
- Total structure area: 1,489
- Total interior livable area: 1,489 sqft
Property
Parking
- Total spaces: 1
- Parking features: Deeded, Condo Garage (Other), Detached
- Garage spaces: 1
Features
- Stories: 1
- Entry location: Upper Floor
- Patio & porch: Deck
- Exterior features: Exterior Entry
- Has view: Yes
- View description: Mountain(s), Territorial, Valley
Lot
- Features: Commons
Details
- Parcel number: R233881
- Zoning: R-0
Construction
Type & style
- Home type: Condo
- Property subtype: Residential, Condominium
Materials
- Lap Siding
- Roof: Flat
Condition
- Resale
- New construction: No
- Year built: 1979
Utilities & green energy
- Sewer: Public Sewer
- Water: Public
Community & HOA
Community
- Subdivision: Park Place Condominiums
HOA
- Has HOA: Yes
- Amenities included: All Landscaping, Commons, Sewer, Trash, Water
- HOA fee: $650 monthly
- Second HOA fee: $299 semi-annually
Location
- Region: Lake Oswego
Financial & listing details
- Price per square foot: $279/sqft
- Tax assessed value: $357,740
- Annual tax amount: $4,804
- Date on market: 5/22/2025
- Cumulative days on market: 38 days
- Listing terms: Cash,Conventional
- Road surface type: Paved
Price history
| Date | Event | Price |
|---|---|---|
| 8/11/2025 | Sold | $415,000-5.7%$279/sqft |
Source:  RMLS (OR) #769777266 Report a problem RMLS (OR) #769777266 Report a problem | ||
| 7/3/2025 | Pending sale | $440,000$296/sqft |
Source: RMLS (OR) #769777266 Report a problem | ||
| 5/22/2025 | Listed for sale | $440,000+141.8%$296/sqft |
Source: RMLS (OR) #769777266 Report a problem | ||
| 9/8/2015 | Sold | $182,000-1.6%$122/sqft |
Source: RMLS (OR) #15603814 Report a problem | ||
| 8/15/2015 | Pending sale | $185,000$124/sqft |
Source: Fox Realty Group #15603814 Report a problem | ||
| 8/11/2015 | Listed for sale | $185,000+32.1%$124/sqft |
Source: Fox Realty Group #15603814 Report a problem | ||
| 5/23/2014 | Listing removed | $1,350$1/sqft |
Source: FOX MANAGEMENT INC. - Team E Report a problem | ||
| 5/1/2014 | Listed for rent | $1,350$1/sqft |
Source: FOX MANAGEMENT INC. - Team E Report a problem | ||
| 4/16/2014 | Sold | $140,000+3.8%$94/sqft |
Source: RMLS (OR) #13478784 Report a problem | ||
| 2/15/2014 | Price change | $134,900-12.9%$91/sqft |
Source: Homepath #13478784 Report a problem | ||
| 1/21/2014 | Price change | $154,900-8.3%$104/sqft |
Source: Homepath #13478784 Report a problem | ||
| 11/17/2013 | Listed for sale | $169,000+4.4%$113/sqft |
Source: Coldwell Banker Barbara Sue Seal Properties #13478784 Report a problem | ||
| 4/16/2012 | Sold | $161,948$109/sqft |
Source: Public Record Report a problem | ||
Public tax history
| Year | Property taxes | Tax assessment |
|---|---|---|
| 2025 | $4,985 +3.7% | $220,850 +3% |
| 2024 | $4,805 +2.8% | $214,420 +3% |
| 2023 | $4,675 +3.3% | $208,180 +3% |
| 2022 | $4,525 +5.8% | $202,120 +3% |
| 2021 | $4,278 +6.3% | $196,240 +3% |
| 2020 | $4,024 -1.4% | $190,530 +3% |
| 2019 | $4,081 | $184,990 +3% |
| 2018 | $4,081 +3.4% | $179,610 +3% |
| 2017 | $3,946 +23.7% | $174,380 +3% |
| 2016 | $3,190 | $169,310 +3% |
| 2015 | $3,190 +7.5% | $164,380 +3% |
| 2014 | $2,968 +8.2% | $159,600 +3% |
| 2013 | $2,743 +7.6% | $154,960 +3% |
| 2012 | $2,550 +1% | $150,450 +3% |
| 2011 | $2,525 -4.7% | $146,070 +3% |
| 2010 | $2,650 +1.9% | $141,820 +3% |
| 2009 | $2,601 +3.7% | $137,690 +3% |
| 2008 | $2,509 +2.6% | $133,680 +3% |
| 2007 | $2,445 +12.1% | $129,790 +3% |
| 2006 | $2,180 | $126,010 |
Find assessor info on the county website
Neighborhood: Mountain Park
Nearby homes
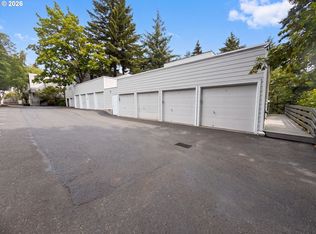
- $310,0002 bd2 ba1.2k sqft48 Eagle Crest Dr APT 5F, Lake Oswego, OR 97035For Sale
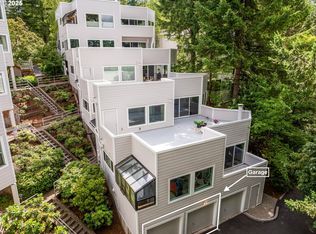
- $381,0002 bd2 ba1.4k sqft48 Eagle Crest Dr APT 3D, Lake Oswego, OR 97035Sold
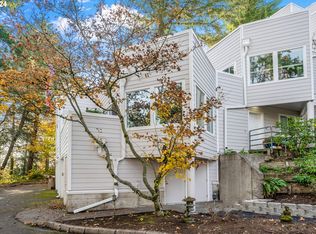
- $365,0002 bd2 ba1.4k sqft48 Eagle Crest Dr APT 4E, Lake Oswego, OR 97035Sold
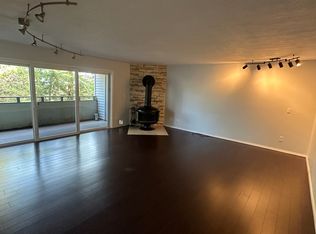
- $312,5002 bd2 ba1.4k sqft48 Eagle Crest Dr APT 5C, Lake Oswego, OR 97035Off Market
- $353,9003 bd2 ba1.5k sqft48 Eagle Crest Dr APT 1A, Lake Oswego, OR 97035Off Market
- $345,5003 bd2 ba1.6k sqft48 Eagle Crest Dr APT 1B, Lake Oswego, OR 97035Off Market
- $325,7002 bd2 ba1.3k sqft48 Eagle Crest Dr APT 1C, Lake Oswego, OR 97035Off Market
- $293,9002 bd2 ba1.4k sqft48 Eagle Crest Dr APT 1D, Lake Oswego, OR 97035Off Market
Nearby schools
GreatSchools rating
- 10/10Stephenson Elementary SchoolGrades: K-5Distance: 0.4 mi
- 8/10Jackson Middle SchoolGrades: 6-8Distance: 0.9 mi
- 8/10Ida B. Wells-Barnett High SchoolGrades: 9-12Distance: 2.9 mi
Schools provided by the listing agent
- Elementary: Stephenson
- Middle: Jackson
- High: Ida B Wells
Source: RMLS (OR). This data may not be complete. We recommend contacting the local school district to confirm school assignments for this home.
Get a cash offer in 3 minutes
Find out how much your home could sell for in as little as 3 minutes with a no-obligation cash offer.
Estimated market value
$413,600
Get a cash offer in 3 minutes
Find out how much your home could sell for in as little as 3 minutes with a no-obligation cash offer.
Estimated market value
$413,600
- Oregon
- Multnomah County
- Lake Oswego
- 97035
- Mountain Park
- 48 Eagle Crest Dr Apartment 4A
Nearby cities
Nearby neighborhoods
Nearby zip codes
Other Lake Oswego Topics
