Skip main navigation
Off market
  • $361,900

    48 Eagle Ln, Glen Mills, PA 19342

    2beds
    2baths
    1,250sqft
    Condo
    Built in 2015
    -- sqft lot
    $361,900 Zestimate®
    $290/sqft
    $2,581 Estimated rent

    Home value

    $361,900

    $344,000 - $380,000

    $2,581/mo

    Zestimate® history
    Loading
    Loading...

    Owner options

    List your home for rent

    $2,581/mo

    Rent Zestimate®

    Find your next renter with Zillow Rental Manager. Plus, with online applications, you can quickly screen prospective tenants – for free.

    Learn more

    $2,581/mo

    Rent Zestimate®

    Refinance and save

    $2,506/mo

    Est. payment

    Refinancing to a lower rate could help reduce your monthly payments and save thousands over the life of the loan.

    See today's rates

    $2,506/mo

    Est. payment

    Explore your selling options

    Work with a Zillow partner agent

    Leverage their expertise and Zillow's premium Showcase listings to get your home seen by more buyers.

    Get started

    List with your own agent

    Get your home in front of millions of buyers by listing it on Zillow.

    Learn how to do it

    Sell it yourself

    Take full control of how buyers see your home on Zillow by listing For Sale by Owner (FSBO).

    List your home

    What's special

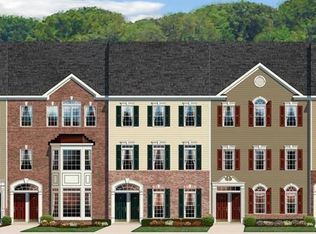
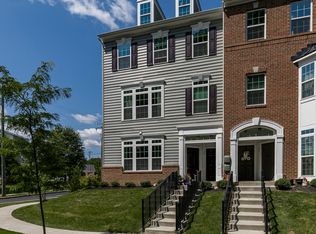
    Here is a special opportunity to be the second owner of this beautifully laid-out and upgraded home in the Park Crossings community of Glen Mills! Located on the third floor via inside stairs, the two-bedroom, two-bathroom home features an open floor plan with pretty wood floors. The living room, dining area and kitchen share a seamless area. The living room windows are quite large, letting plenty of sunshine stream in. The wood flooring continues into the gourmet kitchen, where an extra-large island features bar seating and pretty pendant lighting. Cooking and food preparation are easy in this lovely space, with its stainless steel appliances, double sink, granite countertops, and upgraded marble tile backsplash. The hallway leads to the generous main bedroom, with an en-suite bathroom and walk-in closet. French doors lead to a private balcony off the main bedroom, ideal for enjoying fresh air and the beauty of the changing seasons. The main bath features a double sink and tiled tub/shower. The second bedroom and hall bath are also spacious, with closet space and a tub/shower, respectively. The laundry room and mechanicals are conveniently located across from the kitchen, and there is rear access to the attached one-car garage. Enjoy convenient one-floor, community living in Glen Mills. Located with easy access to Route 1 and I-476, this community is just minutes away from the new Middletown train station, and pretty towns of Media and West Chester. Nature lovers will also enjoy the proximity to Ridley Creek State Park, Tyler Arboretum and the numerous trails in Concord, Middletown and Thornbury Townships. Pets and rentals are allowed. 2021-03-12

    This property is off market, which means it's not currently listed for sale or rent on Zillow. This may be different from what's available on other websites or public sources.

    Facts & features

    Interior

    Bedrooms & bathrooms
    • Bedrooms: 2
    • Bathrooms: 2
    Heating
    • Forced air, Gas
    Cooling
    • Central
    Features
    • Basement: Unfinished
    Interior area
    • Total interior livable area: 1,250 sqft

    Property

    Parking
    • Total spaces: 1
    • Parking features: Garage - Attached
    Features
    • Exterior features: Stone
    Lot
    • Size: 1,437 Square Feet
    Details
    • Parcel number: 13000001823

    Construction

    Type & style
    • Home type: Condo
    Condition
    • Year built: 2015

    Community & HOA

    Location
    • Region: Glen Mills

    Financial & listing details

    • Price per square foot: $290/sqft
    • Tax assessed value: $223,690
    • Annual tax amount: $5,354

    Price history

    DateEventPrice
    5/5/2021Sold$255,000+2.4%$204/sqft
    Source: Public Record Report a problem
    2/23/2021Pending sale$249,000$199/sqft
    Source: BHHS Fox & Roach Rosemont #PADE539380 Report a problem
    2/23/2021Contingent$249,000$199/sqft
    Source: Bright MLS #PADE539380 Report a problem
    2/18/2021Listed for sale$249,000+1.7%$199/sqft
    Source: Bright MLS #PADE539380 Report a problem
    6/16/2015Sold$244,768$196/sqft
    Source: Public Record Report a problem

    Public tax history

    YearProperty taxesTax assessment
    2025$5,354 +5.1%$223,690
    2024$5,093 +2.6%$223,690
    2023$4,966 +1.1%$223,690
    2022$4,911 $223,690
    2021$4,911 +439.2%$223,690 +34.1%
    2020$911 -86%$166,788
    2019$6,493 +1.6%$166,788
    2018$6,394 +598.5%$166,788
    2017$915 -2%$166,788
    2016$934 +217.9%$166,788 +217.9%
    2015$294 $52,460
    Find assessor info on the county website

    Neighborhood: 19342

    Nearby schools

    GreatSchools rating
    Get a cash offer in 3 minutes
    Find out how much your home could sell for in as little as 3 minutes with a no-obligation cash offer.
    Estimated market value
    $361,900
    Get a cash offer in 3 minutes
    Find out how much your home could sell for in as little as 3 minutes with a no-obligation cash offer.
    Estimated market value
    $361,900