Income-producing, fully furnished, and already dialed in for short-term rental success in downtown Austin’s only STR-approved high-rise. An added advantage here: the neighboring unit 1706 next door is also available, creating a unique opportunity to expand, streamline management, or explore a larger combined layout for increased flexibility and long-term upside. This 17th-floor residence is currently operating as an active Airbnb with strong guest history and a management structure that can transfer to the next owner. It’s a true plug-and-play setup with immediate earning potential from day one. The interior leans modern and efficient, with floor-to-ceiling windows, an open-concept layout, and a sleek kitchen outfitted with European-style cabinetry and premium appliances. The furnishings and finishes are intentionally selected to perform well for both guests and owners. At Natiivo, ownership comes with a hospitality-driven experience including a rooftop pool with cabanas, fitness center with yoga and Peloton studios, co-working lounges, café and bar, plus 24-hour concierge and valet service. Set just off Rainey Street and moments from Lady Bird Lake, the location continues to drive strong rental demand with walkable access to Austin’s top dining, nightlife, and outdoor spaces.
Active
$495,000
48 East Ave #1707, Austin, TX 78701
1beds
699sqft
Condominium
Built in 2021
-- sqft lot
$482,000 Zestimate®
$708/sqft
$514/mo HOA
What's special
Floor-to-ceiling windowsRooftop pool with cabanasOpen-concept layout
- 161 days
- 66
- 8
Zillow last checked:
Listing updated:
Listed by:
Kelton Finley (737) 704-7421,
Douglas Elliman Real Estate (512) 866-3795
Source: Unlock MLS,MLS#: 7729626
Facts & features
Interior
Bedrooms & bathrooms
- Bedrooms: 1
- Bathrooms: 1
- Full bathrooms: 1
- Main level bedrooms: 1
Heating
- Central
Cooling
- Central Air
Appliances
- Included: See Remarks, Built-In Electric Oven, Built-In Electric Range, Cooktop, Dishwasher, Disposal, Dryer, Freezer, Microwave, Refrigerator, Stainless Steel Appliance(s), Washer/Dryer Stacked
Features
- High Ceilings, No Interior Steps, Primary Bedroom on Main, Walk-In Closet(s)
- Flooring: Terrazzo, Tile, Wood
- Windows: See Remarks
Interior area
- Total interior livable area: 699 sqft
Property
Parking
- Total spaces: 1
- Parking features: Garage, Valet
- Garage spaces: 1
Accessibility
- Accessibility features: None
Features
- Levels: One
- Stories: 1
- Patio & porch: None
- Exterior features: See Remarks
- Has private pool: Yes
- Pool features: In Ground
- Spa features: None
- Fencing: None
- Has view: Yes
- View description: Trees/Woods
- Waterfront features: Waterfront
- Body of water: Lady Bird Lake
Lot
- Size: 56 Square Feet
- Features: None
Details
- Additional structures: None
- Parcel number: 02030328810000
- Special conditions: Standard
Construction
Type & style
- Home type: Condo
- Property subtype: Condominium
Materials
- Foundation: Slab
- Roof: Concrete
Condition
- Resale
- New construction: No
- Year built: 2021
Utilities & green energy
- Sewer: Public Sewer
- Water: Public
- Utilities for property: Cable Connected, Electricity Available, Internet-Cable, Phone Connected, Sewer Connected, Water Available
Community & HOA
Community
- Features: BBQ Pit/Grill, Bike Storage/Locker, Clubhouse, Cluster Mailbox, Concierge, Covered Parking, Dog Park, Fitness Center, Game Room, Garage Parking, Lake, Lock and Leave, Pet Amenities, Pool, Rooftop Lounge, VALET
- Subdivision: Zoppp Add
HOA
- Has HOA: Yes
- Services included: Cable TV, Common Area Maintenance, Insurance, Internet, Maintenance Structure, Parking, Trash
- HOA fee: $514 monthly
- HOA name: 48 East
Location
- Region: Austin
Financial & listing details
- Price per square foot: $708/sqft
- Tax assessed value: $469,008
- Annual tax amount: $9,598
- Date on market: 3/29/2026
- Listing terms: Cash,Conventional,VA Loan
- Electric utility on property: Yes
Estimated market value
$482,000
$458,000 - $506,000
$3,061/mo
Price history
| Date | Event | Price |
|---|---|---|
| 3/29/2026 | Listed for sale | $495,000$708/sqft |
Source:  Unlock MLS #7729626 Report a problem Unlock MLS #7729626 Report a problem | ||
Public tax history
| Year | Property taxes | Tax assessment |
|---|---|---|
| 2025 | $9,598 -2.5% | $469,008 -5.6% |
| 2024 | $9,844 +1.3% | $496,725 -31.5% |
| 2023 | $9,716 +299.5% | $724,675 +488.4% |
| 2022 | $2,432 | $123,154 |
Find assessor info on the county website
Monthly payment
Est. payment
Payment breakdown
Explore the cost of this home by adjusting the details. Changes won't be saved.Climate risks
Neighborhood: Downtown
Nearby schools
Schools provided by the listing agent
- Elementary: Mathews
- Middle: O Henry
- High: Austin
- District: Austin ISD
Source: Unlock MLS. This data may not be complete. We recommend contacting the local school district to confirm school assignments for this home.
Similar homes
- $495,0001 bd1 ba742 sqft48 E East Ave #1706, Austin, TX 78701Active
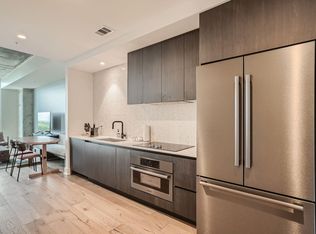
 MLS ID #6677056, Kelton Finley, Douglas Elliman Real Estate. Unlock MLS
 - $519,9001 bd1 ba706 sqft48 East Ave #3005, Austin, TX 78701Active
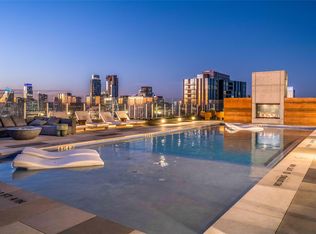 MLS ID #9561075, Aaron Farmer, Rudder Realty, Inc.. Unlock MLS
 - $495,0001 bd1 ba538 sqft44 East Ave #1706, Austin, TX 78701Active
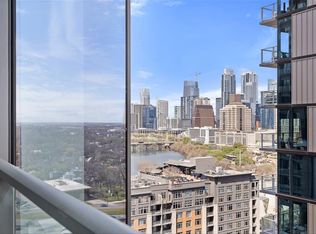 MLS ID #3365202, Denise Bodman, Compass RE Texas, LLC. Unlock MLS
 - $485,0001 bd1 ba641 sqft48 East Ave Unit 2703, Austin, TX 78701Active
 MLS ID #2347376, Viktoriia Jones, Christies Intl Real Estate Lone Star. Unlock MLS
 - $539,0001 bd1 ba742 sqft48 East Ave #3006, Austin, TX 78701ActiveMLS ID #2522653, Adri Overton, eXp Realty, LLC. Unlock MLS
- $520,0001 bd1 ba749 sqft48 East Ave Unit 1705, Austin, TX 78701ActiveMLS ID #9946797, Crystal Olenbush, AustinRealEstate.com. Unlock MLS
- $475,0001 bd1 ba1k sqft603 Davis St APT 811, Austin, TX 78701ActiveMLS ID #1868069, Mylie Alrich, Compass RE Texas, LLC. Unlock MLS
- $535,0001 bd1 ba706 sqft48 East Ave #2405, Austin, TX 78701ActiveMLS ID #9773308, Tim Landy, Compass RE Texas, LLC. Unlock MLS
- $515,0001 bd1 ba667 sqft84 East Ave #3308, Austin, TX 78701ActiveMLS ID #7261031, Stephen Apelian, Christies Intl Real Estate Lone Star. Unlock MLS
- $450,0001 bd1 ba852 sqft360 Nueces St APT 1407, Austin, TX 78701ActiveMLS ID #9328071, Marjet Ulmann, RE/MAX Fine Properties. Unlock MLS
- $580,0001 bd1 ba803 sqft48 East Ave #1308, Austin, TX 78701ActiveMLS ID #2822823, MF Repucci, Kuper Sotheby's Int'l Realty. Unlock MLS
- $549,9991 bd1 ba742 sqft48 East Ave #2206, Austin, TX 78701ActiveMLS ID #2638841, Rushabh Baldota, Walzel Properties - Corporate Office. Unlock MLS
- $490,0001 bd1 ba770 sqft360 Nueces St APT 3910, Austin, TX 78701ActiveMLS ID #5223450, Brenda Gavin, Compass RE Texas, LLC. Unlock MLS
- $595,0002 bd2 ba791 sqft44 East Ave #1909, Austin, TX 78701ActiveMLS ID #5843875, Georgia Spiropoulos, Christies Intl Real Estate Lone Star. Unlock MLS
- $499,0001 bd1 ba685 sqft222 West Ave Unit 2507, Austin, TX 78701ActiveMLS ID #6687192, Laura Greissing, Moreland Properties. Unlock MLS
- $519,0001 bd1 ba801 sqft360 Nueces St APT 2101, Austin, TX 78701ActiveMLS ID #1238896, Shelli Pauly, Urbanspace. Unlock MLS
- $635,0002 bd2 ba793 sqft44 East Ave #2108, Austin, TX 78701ActiveMLS ID #9832511, Mariella Cabral Rivero, Keller Williams Realty Lone St. Unlock MLS
- $515,0001 bd1 ba688 sqft222 West Ave Unit 1108, Austin, TX 78701ActiveMLS ID #1534313, Kinan Beck, eXp Realty, LLC. Unlock MLS
- $549,0001 bd1 ba697 sqft84 East Ave #3102, Austin, TX 78701ActiveMLS ID #5418891, Stephen Apelian, Christies Intl Real Estate Lone Star. Unlock MLS
- $479,0001 bd1 ba732 sqft360 Nueces St APT 3608, Austin, TX 78701ActiveMLS ID #2616442, Brenda Gavin, Compass RE Texas, LLC. Unlock MLS
