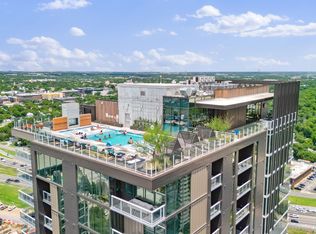
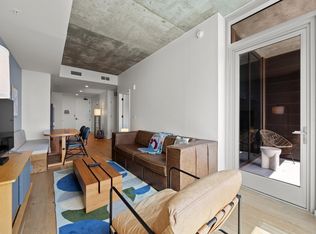
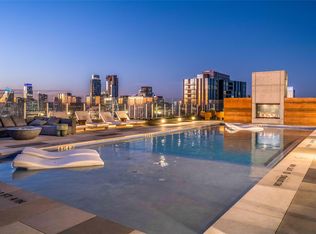
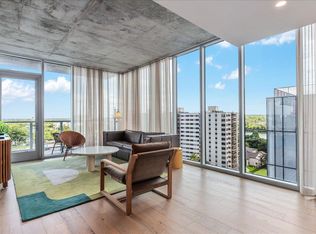
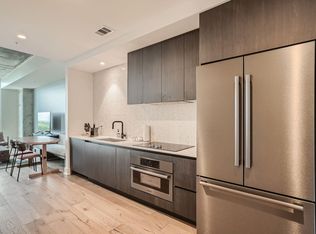
Nestled in the only downtown Austin building that permits short-term rentals, this spectacular 22nd-floor condo is ideal for both personal use and investment opportunity. Boasting 10-foot ceilings and expansive floor-to-ceiling windows, the space is bathed in natural light while providing beautiful city views. The European-style kitchen showcases sleek modern cabinetry, stainless steel appliances, elegant floating shelves, and high-end fixtures. The bedroom features a luxurious king-size bed, creating an ideal sanctuary for rest. Step outside to a private balcony for a breath of fresh air. The gorgeous bathroom features a glass-enclosed shower, designer fixtures, and exquisite tiled walls in the wet area. Experience resort-style living with access to the rooftop swimming pool, offering panoramic downtown views, shaded cabanas, outdoor lounge areas, a cozy rooftop fireplace, and a vibrant clubhouse. The state-of-the-art fitness center caters to all fitness levels, with dedicated spaces for yoga, an outdoor workout area, and top-tier equipment. Downstairs, enjoy the cafe bar and lounge area near the lobby, with a full-time concierge at your service. Venture out to explore world-class dining, entertainment, and live music venues in the lively Rainey Street Historic District or unwind along the Lady Bird Lake Hike and Bike Trail, just steps away. Additional amenities include 24-hour valet parking, bike storage, co-working spaces, keyless entry, and much more.
Active
$549,999
48 East Ave #2206, Austin, TX 78701
1beds
742sqft
Condominium
Built in 2021
-- sqft lot
$-- Zestimate®
$741/sqft
$626/mo HOA
What's special
Sleek modern cabinetryPrivate balconyRooftop swimming poolExpansive floor-to-ceiling windowsStainless steel appliancesState-of-the-art fitness centerPanoramic downtown views
- 568 days
- 19
- 0
Zillow last checked:
Listing updated:
Listed by:
Rushabh Baldota (832) 674-4960,
Walzel Properties - Corporate Office (832) 674-4960
Source: Unlock MLS,MLS#: 2638841
Facts & features
Interior
Bedrooms & bathrooms
- Bedrooms: 1
- Bathrooms: 1
- Full bathrooms: 1
- Main level bedrooms: 1
Primary bedroom
- Features: High Ceilings
- Level: Main
Bathroom
- Features: Full Bath, High Ceilings, Walk-in Shower
- Level: Main
Kitchen
- Features: Kitchn - Breakfast Area, Quartz Counters, Open to Family Room
- Level: Main
Living room
- Features: High Ceilings
- Level: Main
Heating
- Central
Cooling
- Central Air
Appliances
- Included: Dishwasher, Disposal, Dryer, Electric Cooktop, Microwave, Refrigerator, Stainless Steel Appliance(s), Washer
Features
- Built-in Features, High Ceilings, Quartz Counters, Electric Dryer Hookup, No Interior Steps, Open Floorplan, Primary Bedroom on Main, Washer Hookup
- Flooring: Terrazzo, Tile, Wood
- Windows: See Remarks
Interior area
- Total interior livable area: 742 sqft
Property
Parking
- Parking features: Valet
Accessibility
- Accessibility features: None
Features
- Levels: One
- Stories: 1
- Patio & porch: None
- Exterior features: Balcony
- Pool features: None
- Fencing: None
- Has view: Yes
- View description: City, River
- Has water view: Yes
- Water view: River
- Waterfront features: None
Lot
- Size: 60 Square Feet
- Features: City Lot
Details
- Additional structures: None
- Parcel number: 02030329350000
- Special conditions: Standard
Construction
Type & style
- Home type: Condo
- Property subtype: Condominium
Materials
- Foundation: Slab
- Roof: Concrete
Condition
- Resale
- New construction: No
- Year built: 2021
Utilities & green energy
- Sewer: Public Sewer
- Water: Public
- Utilities for property: Electricity Connected, Internet-Fiber, Sewer Connected, Water Connected
Community & HOA
Community
- Features: Bike Storage/Locker, Clubhouse, Cluster Mailbox, Common Grounds, Concierge, Dog Park, Fitness Center, Garage Parking, Lounge, Pet Amenities, Pool, Rooftop Lounge, VALET
- Subdivision: Natiivo Austin
HOA
- Has HOA: Yes
- Services included: Cable TV, Common Area Maintenance, Insurance, Internet, Parking, Trash
- HOA fee: $626 monthly
- HOA name: 48 East
Location
- Region: Austin
Financial & listing details
- Price per square foot: $741/sqft
- Tax assessed value: $713,346
- Annual tax amount: $15,056
- Date on market: 2/15/2025
- Listing terms: Cash,Conventional
- Electric utility on property: Yes
Estimated market value
Not available
Estimated sales range
Not available
Not available
Price history
| Date | Event | Price |
|---|---|---|
| 10/20/2025 | Price change | $549,999-8.2%$741/sqft |
Source:  Unlock MLS #2638841 Report a problem Unlock MLS #2638841 Report a problem | ||
| 4/14/2025 | Price change | $599,000-4.2%$807/sqft |
Source: Unlock MLS #2638841 Report a problem | ||
| 3/6/2025 | Price change | $625,000-3.7%$842/sqft |
Source: Unlock MLS #2638841 Report a problem | ||
| 2/15/2025 | Listed for sale | $649,000$875/sqft |
Source: Unlock MLS #2638841 Report a problem | ||
Public tax history
| Year | Property taxes | Tax assessment |
|---|---|---|
| 2025 | $14,599 -3% | $713,346 -6.1% |
| 2024 | $15,057 +8.2% | $759,734 -1.2% |
| 2023 | $13,914 +441.8% | $769,040 +491.5% |
| 2022 | $2,568 | $130,026 |
Find assessor info on the county website
Monthly payment
Est. payment
Payment breakdown
Explore the cost of this home by adjusting the details. Changes won't be saved.Climate risks
Neighborhood: Downtown
Nearby schools
Schools provided by the listing agent
- Elementary: Mathews
- Middle: O Henry
- High: Austin
- District: Austin ISD
Source: Unlock MLS. This data may not be complete. We recommend contacting the local school district to confirm school assignments for this home.
Similar homes
- $539,0001 bd1 ba742 sqft48 East Ave #3006, Austin, TX 78701Active
 MLS ID #2522653, Adri Overton, eXp Realty, LLC. Unlock MLS
 - $519,9001 bd1 ba706 sqft48 East Ave #3005, Austin, TX 78701Active
 MLS ID #9561075, Aaron Farmer, Rudder Realty, Inc.. Unlock MLS
 - $580,0001 bd1 ba803 sqft48 East Ave #1308, Austin, TX 78701Active
 MLS ID #2822823, MF Repucci, Kuper Sotheby's Int'l Realty. Unlock MLS
 - $495,0001 bd1 ba742 sqft48 E East Ave #1706, Austin, TX 78701Active
 MLS ID #6677056, Kelton Finley, Douglas Elliman Real Estate. Unlock MLS
 - $535,0001 bd1 ba706 sqft48 East Ave #2405, Austin, TX 78701ActiveMLS ID #9773308, Tim Landy, Compass RE Texas, LLC. Unlock MLS
- $520,0001 bd1 ba749 sqft48 East Ave Unit 1705, Austin, TX 78701ActiveMLS ID #9946797, Crystal Olenbush, AustinRealEstate.com. Unlock MLS
- $595,0002 bd2 ba791 sqft44 East Ave #1909, Austin, TX 78701ActiveMLS ID #5843875, Georgia Spiropoulos, Christies Intl Real Estate Lone Star. Unlock MLS
- $495,0001 bd1 ba699 sqft48 East Ave #1707, Austin, TX 78701ActiveMLS ID #7729626, Kelton Finley, Douglas Elliman Real Estate. Unlock MLS
- $485,0001 bd1 ba641 sqft48 East Ave Unit 2703, Austin, TX 78701ActiveMLS ID #2347376, Viktoriia Jones, Christies Intl Real Estate Lone Star. Unlock MLS
- $580,0001 bd1 ba667 sqft84 East Ave #3808, Austin, TX 78701ActiveMLS ID #5989835, Kevin Vecchio, eXp Realty, LLC. Unlock MLS
- $635,0002 bd2 ba793 sqft44 East Ave #2108, Austin, TX 78701ActiveMLS ID #9832511, Mariella Cabral Rivero, Keller Williams Realty Lone St. Unlock MLS
- $624,9502 bd2 ba796 sqft44 East Ave #1509, Austin, TX 78701ActiveMLS ID #6836751, Maria Ybanez, Urbanspace. Unlock MLS
- $515,0001 bd1 ba667 sqft84 East Ave #3308, Austin, TX 78701ActiveMLS ID #7261031, Stephen Apelian, Christies Intl Real Estate Lone Star. Unlock MLS
- $580,0001 bd1 ba618 sqft44 East Ave #1503, Austin, TX 78701ActiveMLS ID #2874765, Shelli Pauly, Urbanspace. Unlock MLS
- $548,999-- bd1 ba481 sqft44 East Ave #2806, Austin, TX 78701ActiveMLS ID #2483954, Jennifer Ferrara, Sprout Realty. Unlock MLS
- $475,0001 bd1 ba1k sqft603 Davis St APT 811, Austin, TX 78701ActiveMLS ID #1868069, Mylie Alrich, Compass RE Texas, LLC. Unlock MLS
- $650,0001 bd1 ba633 sqft44 East Ave #2903, Austin, TX 78701ActiveMLS ID #2804051, Shabana Noorani, Abrams & Associates Realty LLC. Unlock MLS
- $660,0001 bd1 ba706 sqft48 East Ave Unit 1305, Austin, TX 78701ActiveMLS ID #1464045, Eric Harper, All Streets Realty, LLC. Unlock MLS
- $495,0001 bd1 ba538 sqft44 East Ave #1706, Austin, TX 78701ActiveMLS ID #3365202, Denise Bodman, Compass RE Texas, LLC. Unlock MLS
- $519,0001 bd1 ba801 sqft360 Nueces St APT 2101, Austin, TX 78701ActiveMLS ID #1238896, Shelli Pauly, Urbanspace. Unlock MLS
