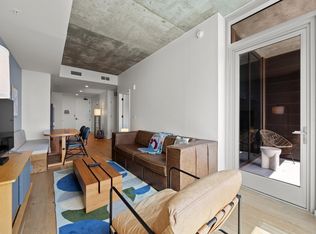
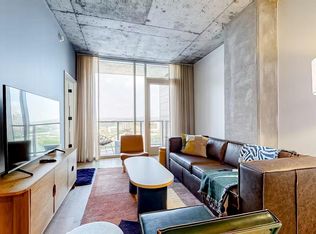

Elevated above the energy of downtown, this sophisticated residence at Natiivo Austin offers a rare blend of refined design and flexible ownership in one of the city’s most coveted locations. Positioned in the vibrant Rainey Street Historic District, the home captures sweeping skyline vistas alongside tranquil views of Lady Bird Lake—a striking juxtaposition of urban vitality and natural beauty. Inside, the expansive one-bedroom layout—among the largest in the building—feels both airy and intentional, with soaring ceilings and dramatic floor-to-ceiling windows that flood the space with natural light. A private balcony extends the living area outward, creating the perfect perch to take in the city’s ever-changing backdrop. Clean, modern finishes and a polished aesthetic lend a sense of understated luxury throughout. Designed for effortless, lock-and-leave living, this residence is part of the only downtown building that allows short-term rentals with full-service, hotel-style support. Owners have the flexibility to reside full-time, enjoy it as a pied-a-terre, or generate income through professionally managed short-term rentals—complete with 24-hour concierge service, housekeeping, and hospitality-level care. Residents enjoy an elevated suite of amenities, including a stunning rooftop pool, a 33rd-floor clubhouse with panoramic views, outdoor terraces and garden spaces, a state-of-the-art fitness center, bike storage, dog run, pet washing station, and secure keyless entry. Just steps from the lakefront trails, acclaimed dining, coffee shops, and boutique shopping, this is downtown living reimagined—where luxury, convenience, and lifestyle converge seamlessly.
Active
$679,900
48 East Ave #2504, Austin, TX 78701
1beds
893sqft
Condominium
Built in 2021
-- sqft lot
$660,200 Zestimate®
$761/sqft
$817/mo HOA
What's special
Private balconyDramatic floor-to-ceiling windowsDog runSweeping skyline vistasClean modern finishesSoaring ceilingsStunning rooftop pool
- 144 days
- 45
- 2
Zillow last checked:
Listing updated:
Listed by:
Sharon Morgan sharon@bccregroup.com,
KW-Austin Portfolio Real Estate (512) 901-9600
Source: Unlock MLS,MLS#: 7622703
Facts & features
Interior
Bedrooms & bathrooms
- Bedrooms: 1
- Bathrooms: 1
- Full bathrooms: 1
- Main level bedrooms: 1
Heating
- Central
Cooling
- Central Air
Appliances
- Included: Built-In Oven(s), Built-In Range, Microwave, Range, Washer/Dryer
Features
- Quartz Counters, Walk-In Closet(s), Washer Hookup
- Flooring: Wood
- Windows: Wood Frames
Interior area
- Total interior livable area: 893 sqft
Property
Parking
- Total spaces: 1
- Parking features: Garage, Valet
- Garage spaces: 1
Accessibility
- Accessibility features: None
Features
- Levels: One
- Stories: 1
- Patio & porch: None
- Exterior features: Balcony
- Pool features: None
- Fencing: None
- Has view: Yes
- View description: City, City Lights, Downtown, Lake, Water
- Has water view: Yes
- Water view: Lake,Water
- Waterfront features: None
Lot
- Size: 74 Square Feet
- Features: Views
Details
- Additional structures: None
- Parcel number: 02030329660000
- Special conditions: Standard
Construction
Type & style
- Home type: Condo
- Property subtype: Condominium
Materials
- Foundation: Slab
- Roof: Metal
Condition
- Resale
- New construction: No
- Year built: 2021
Utilities & green energy
- Sewer: Public Sewer
- Water: Public
- Utilities for property: Cable Available, Electricity Connected, Internet-Cable
Community & HOA
Community
- Features: See Remarks
- Subdivision: Natiivo
HOA
- Has HOA: Yes
- Services included: Common Area Maintenance
- HOA fee: $817 monthly
- HOA name: 48 East
Location
- Region: Austin
Financial & listing details
- Price per square foot: $761/sqft
- Tax assessed value: $772,971
- Annual tax amount: $15,818
- Date on market: 4/15/2026
- Listing terms: Cash,Conventional
- Electric utility on property: Yes
Estimated market value
$660,200
$627,000 - $693,000
$3,704/mo
Price history
| Date | Event | Price |
|---|---|---|
| 5/27/2026 | Price change | $679,900-2.9%$761/sqft |
Source:  Unlock MLS #7622703 Report a problem Unlock MLS #7622703 Report a problem | ||
| 4/15/2026 | Listed for sale | $699,900+0.4%$784/sqft |
Source: Unlock MLS #7622703 Report a problem | ||
| 3/17/2022 | Sold | -- |
Source: Agent Provided Report a problem | ||
| 5/14/2021 | Listing removed | -- |
Source: Unlock MLS #8068435 Report a problem | ||
| 4/27/2021 | Listed for sale | $697,000$781/sqft |
Source: Unlock MLS #8068435 Report a problem | ||
Public tax history
| Year | Property taxes | Tax assessment |
|---|---|---|
| 2025 | $15,819 -5.7% | $772,971 -8.7% |
| 2024 | $16,773 +0.1% | $846,349 -8.6% |
| 2023 | $16,757 +435.4% | $926,175 +484.4% |
| 2022 | $3,130 | $158,472 |
Find assessor info on the county website
Monthly payment
Est. payment
Payment breakdown
Explore the cost of this home by adjusting the details. Changes won't be saved.Climate risks
Neighborhood: Downtown
Nearby schools
Schools provided by the listing agent
- Elementary: Mathews
- Middle: O Henry
- High: Austin
- District: Austin ISD
Source: Unlock MLS. This data may not be complete. We recommend contacting the local school district to confirm school assignments for this home.

Similar homes
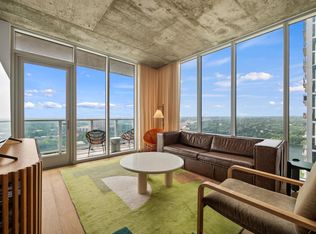
- $675,0001 bd1 ba803 sqft48 East Ave Unit 2108, Austin, TX 78701Active
 MLS ID #1843376, Kelley Menefee, Compass RE Texas, LLC. Unlock MLS
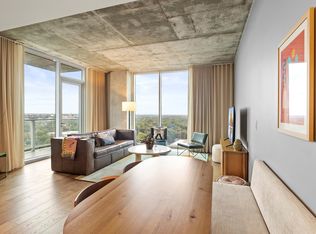
 - $679,9001 bd1 ba901 sqft48 East Ave Unit 1804, Austin, TX 78701Active
 MLS ID #6024230, Grant Gold, All Streets Realty, LLC. Unlock MLS
 - $695,0002 bd2 ba1.1k sqft70 Rainey St #1509, Austin, TX 78701Active
 MLS ID #7579708, Jason Murdy, eXp Realty, LLC. Unlock MLS
 - $635,0002 bd2 ba793 sqft44 East Ave #2108, Austin, TX 78701Active
 MLS ID #9832511, Mariella Cabral Rivero, Keller Williams Realty Lone St. Unlock MLS
 - $650,0001 bd1 ba633 sqft44 East Ave #2903, Austin, TX 78701ActiveMLS ID #2804051, Shabana Noorani, Abrams & Associates Realty LLC. Unlock MLS
- $660,0001 bd1 ba706 sqft48 East Ave Unit 1305, Austin, TX 78701ActiveMLS ID #1464045, Eric Harper, All Streets Realty, LLC. Unlock MLS
- $650,0001 bd1 ba893 sqft48 East Ave #2004, Austin, TX 78701ActiveMLS ID #7757181, Lindsey Fenton, Douglas Elliman Real Estate. Unlock MLS
- $775,0002 bd2 ba982 sqft48 East Ave #1809, Austin, TX 78701ActiveMLS ID #8524390, Clara Spriggs-Adams, Keller Williams Realty. Unlock MLS
- $699,0002 bd2 ba969 sqft84 East Ave #2003, Austin, TX 78701ActiveMLS ID #8921043, Stephen Apelian, Christies Intl Real Estate Lone Star. Unlock MLS
- $595,0002 bd2 ba791 sqft44 East Ave #1909, Austin, TX 78701ActiveMLS ID #5843875, Georgia Spiropoulos, Christies Intl Real Estate Lone Star. Unlock MLS
- $765,0002 bd2 ba1k sqft48 East Ave #1711, Austin, TX 78701ActiveMLS ID #9028559, Dylan Cozens, Engel & Volkers Austin. Unlock MLS
- $624,9502 bd2 ba796 sqft44 East Ave #1509, Austin, TX 78701ActiveMLS ID #6836751, Maria Ybanez, Urbanspace. Unlock MLS
- $580,0001 bd1 ba803 sqft48 East Ave #1308, Austin, TX 78701ActiveMLS ID #2822823, MF Repucci, Kuper Sotheby's Int'l Realty. Unlock MLS
- $798,0002 bd2 ba1.2k sqft44 East Ave #1407, Austin, TX 78701ActiveMLS ID #1070718, Adam Baker, Serhant Texas, LLC. Unlock MLS
- $675,0001 bd1 ba660 sqft610 Davis St #3009, Austin, TX 78701ActiveMLS ID #7506305, Dustin Weiss, Serhant Texas, LLC. Unlock MLS
- $539,0001 bd1 ba742 sqft48 East Ave #3006, Austin, TX 78701ActiveMLS ID #2522653, Adri Overton, eXp Realty, LLC. Unlock MLS
- $675,0002 bd2 ba1.2k sqft360 Nueces St APT 1505, Austin, TX 78701ActiveMLS ID #3623224, Carolyn Skyles, Compass RE Texas, LLC. Unlock MLS
- $849,0002 bd2 ba1.1k sqft48 East Ave #1301, Austin, TX 78701ActiveMLS ID #1073990, Matt Holm, Compass RE Texas, LLC. Unlock MLS
- $669,0002 bd2 ba1.2k sqft360 Nueces St APT 1809, Austin, TX 78701ActiveMLS ID #7689363, Ross Melby, Compass RE Texas, LLC. Unlock MLS
- $698,0002 bd2 ba1.2k sqft360 Nueces St APT 2005, Austin, TX 78701ActiveMLS ID #9141406, Brenda Gavin, Compass RE Texas, LLC. Unlock MLS
