Tucked away in the tree-filled Doncaster Village community, this 3-level condo offers a peaceful setting surrounded by nature. With just two owners since its construction, this home provides a practical layout with 3 bedrooms and 1.5 baths. The main level features a sunny open floor plan with wood-look laminate flooring—durable and easy to maintain. The living and dining areas flow together, with a sliding door that opens to a composite deck installed in 2023—perfect for enjoying seasonal views. The galley-style kitchen is casual and functional, equipped with a new stainless steel refrigerator (2023), a new stainless steel oven (2025), and a spacious pantry for storage. Upstairs, you’ll find three bedrooms and a full bath with a tub/shower combination and generous vanity space. The finished lower level adds flexibility with space for a recreation area, plus additional storage, laundry, a powder room, and access to the outdoor patio. This move-in-ready home is conveniently located near I-83, I-695, Perring Parkway, and the shops and restaurants of White Marsh. Note: Select interior photos have been virtually staged.
Sold for $215,000
$215,000
48 Eastford Ct #48, Baltimore, MD 21234
3beds
1,363sqft
Townhouse
Built in 1975
-- sqft lot
$218,900 Zestimate®
$158/sqft
$2,130 Estimated rent
Home value
$218,900
$199,000 - $241,000
$2,130/mo
Zestimate® history
Owner options
List your home for rent
$2,130/mo
Rent Zestimate®
Find your next renter with Zillow Rental Manager. Plus, with online applications, you can quickly screen prospective tenants – for free.
$2,130/mo
Rent Zestimate®
Refinance and save
$1,093/mo
Est. payment
Refinancing to a lower rate could help reduce your monthly payments and save thousands over the life of the loan.
$1,093/mo
Est. payment
Explore your selling options
Work with a Zillow partner agent
Leverage their expertise and Zillow's premium Showcase listings to get your home seen by more buyers.
Get startedList with your own agent
Get your home in front of millions of buyers by listing it on Zillow.
Learn how to do itSell it yourself
Take full control of how buyers see your home on Zillow by listing For Sale by Owner (FSBO).
List your homeWhat's special
Finished lower levelNew stainless steel refrigeratorOutdoor patioSpacious pantry for storageWood-look laminate flooringGalley-style kitchenSunny open floor plan
Zillow last checked:
Listing updated:
Listed by:
Deborah May 410-599-1411,
Northrop Realty,
Listing Team: The Key Team
Bought with:
Fonda Brooks, 525053
Brooks Realty Group
Source: Bright MLS,MLS#: MDBC2125648
Facts & features
Interior
Bedrooms & bathrooms
- Bedrooms: 3
- Bathrooms: 2
- Full bathrooms: 1
- 1/2 bathrooms: 1
Rooms
- Room types: Living Room, Dining Room, Primary Bedroom, Bedroom 2, Bedroom 3, Kitchen, Foyer, Recreation Room, Utility Room
Primary bedroom
- Features: Attic - Floored, Flooring - Carpet, Ceiling Fan(s)
- Level: Upper
- Area: 132 Square Feet
- Dimensions: 12 x 11
Bedroom 2
- Features: Flooring - Carpet
- Level: Upper
- Area: 140 Square Feet
- Dimensions: 14 x 10
Bedroom 3
- Features: Flooring - Carpet
- Level: Upper
- Area: 100 Square Feet
- Dimensions: 10 x 10
Dining room
- Features: Flooring - Laminated
- Level: Main
- Area: 110 Square Feet
- Dimensions: 11 x 10
Foyer
- Features: Flooring - Laminated
- Level: Main
- Area: 15 Square Feet
- Dimensions: 5 x 3
Kitchen
- Features: Flooring - Other, Kitchen - Electric Cooking, Recessed Lighting
- Level: Main
- Area: 72 Square Feet
- Dimensions: 9 x 8
Living room
- Features: Flooring - Laminated
- Level: Main
- Area: 304 Square Feet
- Dimensions: 19 x 16
Recreation room
- Features: Flooring - Carpet
- Level: Lower
- Area: 418 Square Feet
- Dimensions: 22 x 19
Utility room
- Features: Flooring - Concrete
- Level: Lower
- Area: 68 Square Feet
- Dimensions: 17 x 4
Heating
- Forced Air, Oil
Cooling
- Ceiling Fan(s), Central Air, Electric
Appliances
- Included: Disposal, Dryer, Exhaust Fan, Freezer, Self Cleaning Oven, Oven/Range - Electric, Refrigerator, Washer, Water Heater, Electric Water Heater
- Laundry: In Basement, Dryer In Unit, Has Laundry, Lower Level, Washer In Unit
Features
- Attic, Bathroom - Tub Shower, Ceiling Fan(s), Combination Dining/Living, Dining Area, Open Floorplan, Kitchen - Galley, Pantry, Recessed Lighting, Dry Wall, Paneled Walls
- Flooring: Laminate, Carpet, Vinyl, Other
- Doors: Six Panel, Sliding Glass, Storm Door(s)
- Windows: Screens
- Basement: Heated,Windows,Partial,Connecting Stairway,Improved,Interior Entry,Exterior Entry,Finished,Rear Entrance
- Has fireplace: No
Interior area
- Total structure area: 1,677
- Total interior livable area: 1,363 sqft
- Finished area above ground: 1,118
- Finished area below ground: 245
Property
Parking
- Parking features: Unassigned, Parking Lot
Accessibility
- Accessibility features: None
Features
- Levels: Three
- Stories: 3
- Patio & porch: Deck
- Exterior features: Sidewalks, Street Lights
- Pool features: None
- Has view: Yes
- View description: Garden, Trees/Woods
Lot
- Features: Adjoins - Open Space, Landscaped, Wooded
Details
- Additional structures: Above Grade, Below Grade
- Parcel number: 04091700004232
- Zoning: RESIDENTIAL
- Special conditions: Standard
Construction
Type & style
- Home type: Townhouse
- Architectural style: Traditional
- Property subtype: Townhouse
Materials
- Aluminum Siding
- Foundation: Slab
Condition
- New construction: No
- Year built: 1975
Utilities & green energy
- Sewer: Public Sewer
- Water: Public
Community & HOA
Community
- Security: Main Entrance Lock, Smoke Detector(s)
- Condo and coop fee: $240 monthly
- Subdivision: Doncaster Village
HOA
- Has HOA: No
- Amenities included: None
- Services included: Snow Removal, Trash, Water
Location
- Region: Baltimore
Financial & listing details
- Price per square foot: $158/sqft
- Tax assessed value: $142,700
- Annual tax amount: $1,635
- Date on market: 6/5/2025
- Listing agreement: Exclusive Right To Sell
- Ownership: Condominium
Price history
| Date | Event | Price |
|---|---|---|
| 7/16/2025 | Sold | $215,000+2.4%$158/sqft |
Source:  Bright MLS #MDBC2125648 Report a problem Bright MLS #MDBC2125648 Report a problem | ||
| 6/9/2025 | Pending sale | $210,000$154/sqft |
Source: Bright MLS #MDBC2125648 Report a problem | ||
| 6/5/2025 | Listed for sale | $210,000+180%$154/sqft |
Source: Bright MLS #MDBC2125648 Report a problem | ||
| 6/15/1995 | Sold | $75,000$55/sqft |
Source: Public Record Report a problem | ||
Public tax history
| Year | Property taxes | Tax assessment |
|---|---|---|
| 2025 | $2,655 +62.5% | $142,700 +5.8% |
| 2024 | $1,635 +6.2% | $134,867 +6.2% |
| 2023 | $1,540 +6.6% | $127,033 +6.6% |
| 2022 | $1,445 +6.2% | $119,200 +6.2% |
| 2021 | $1,360 +6.6% | $112,233 +6.6% |
| 2020 | $1,276 +7.1% | $105,267 +7.1% |
| 2019 | $1,191 | $98,300 |
| 2018 | $1,191 | $98,300 |
| 2017 | $1,191 -33.4% | $98,300 -12% |
| 2016 | $1,788 | $111,700 |
| 2015 | $1,788 | $111,700 |
| 2014 | $1,788 | $111,700 -14.9% |
| 2013 | -- | $131,300 |
| 2012 | -- | $131,300 |
| 2011 | -- | $131,300 -1% |
| 2010 | -- | $132,680 +7.6% |
| 2009 | -- | $123,302 +8.2% |
| 2008 | -- | $113,926 +9% |
| 2007 | -- | $104,550 +10.6% |
| 2006 | -- | $94,490 +11.9% |
| 2005 | -- | $84,430 +13.5% |
| 2004 | -- | $74,370 |
| 2003 | -- | $74,370 |
| 2002 | -- | $74,370 -6.7% |
| 2001 | -- | $79,740 |
Find assessor info on the county website
Neighborhood: 21234
Nearby homes
- $199,9002 bd2 ba1.3k sqft110 Eastford Ct #110, Baltimore, MD 21234Sold
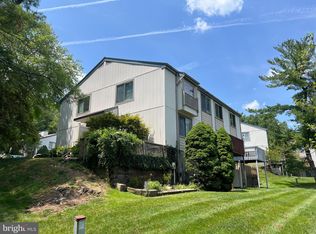
- $215,0003 bd2 ba1.1k sqft46 Eastford Ct #16, Parkville, MD 21234Sold

- $176,400-- bd1 ba1.1k sqft44 Eastford Ct #44, Baltimore, MD 21234Off Market
- $206,5002 bd1 ba992 sqft116 Eastford Ct #116, Baltimore, MD 21234Sold

- $186,700-- bd1 ba1.1k sqft42 Eastford Ct #42, Baltimore, MD 21234Off Market
- $172,500-- bd1 ba980 sqft18 Eastford Ct #18, Parkville, MD 21234Off Market
- $204,8003 bd2 ba1.1k sqft10 Dendron Ct UNIT 1, Parkville, MD 21234Off Market
- $218,9003 bd2 ba1.3k sqft16 Dendron Ct, Baltimore, MD 21234Off Market
Nearby schools
GreatSchools rating
- 4/10Pine Grove Elementary SchoolGrades: PK-5Distance: 0.3 mi
- 3/10Pine Grove Middle SchoolGrades: 6-8Distance: 0.6 mi
- 4/10Loch Raven High SchoolGrades: 9-12Distance: 1.7 mi
Schools provided by the listing agent
- Elementary: Pine Grove
- Middle: Pine Grove
- High: Loch Raven
- District: Baltimore County Public Schools
Source: Bright MLS. This data may not be complete. We recommend contacting the local school district to confirm school assignments for this home.
Get a cash offer in 3 minutes
Find out how much your home could sell for in as little as 3 minutes with a no-obligation cash offer.
Estimated market value
$218,900
Get a cash offer in 3 minutes
Find out how much your home could sell for in as little as 3 minutes with a no-obligation cash offer.
Estimated market value
$218,900
- Maryland
- Baltimore County
- Carney
- 21234
- 48 Eastford Ct Unit 48
Nearby cities
Nearby zip codes
Other Carney Topics
