Skip main navigation
Sold for $2,450,000
  • $2,450,000

    48 Edgerton Street, Darien, CT 06820

    4beds
    3,806sqft
    Single Family Residence
    Built in 2017
    0.36 Acres Lot
    $2,914,500 Zestimate®
    $644/sqft
    $8,484 Estimated rent

    Home value

    $2,914,500

    $2.74M - $3.12M

    $8,484/mo

    Zestimate® history
    Loading
    Loading...

    Owner options

    List your home for rent

    $8,484/mo

    Rent Zestimate®

    Find your next renter with Zillow Rental Manager. Plus, with online applications, you can quickly screen prospective tenants – for free.

    Learn more

    $8,484/mo

    Rent Zestimate®

    Refinance and save

    $13,808/mo

    Est. payment

    Refinancing to a lower rate could help reduce your monthly payments and save thousands over the life of the loan.

    See today's rates

    $13,808/mo

    Est. payment

    Explore your selling options

    Work with a Zillow partner agent

    Leverage their expertise and Zillow's premium Showcase listings to get your home seen by more buyers.

    Get started

    List with your own agent

    Get your home in front of millions of buyers by listing it on Zillow.

    Learn how to do it

    Sell it yourself

    Take full control of how buyers see your home on Zillow by listing For Sale by Owner (FSBO).

    List your home

    What's special

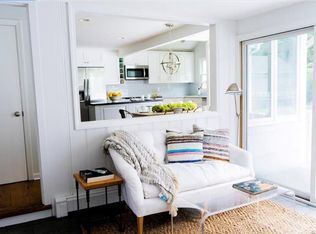
    This is your opportunity to have a turn-key modern colonial property as your own that includes 4-5 bedrooms, 3.5 baths, and over 3800 SF of living space. This is where you can experience the best of modern living in a prime Darien location. Built in 2017, this well maintained residence has great curb appeal starting at the covered front porch and custom entry door. Interior features that include 9' ceilings welcome you and the separate living room with fireplace, formal dining room, inviting eat-in kitchen and family room with fireplace offer a great flow for day-to-day living and entertaining. The second floor has 3 bedrooms plus the primary suite with full bath and a proper laundry area. The upper level offers flexibility as either a bonus area with full bath or 5th bedroom. Looking for an exercise and rec room the lower level has plenty of space to accommodate including interior and exterior access. Additional amenities include central A/C, a 24 KW Generac Generator that is propane fueled, lawn irrigation system, outside patios, ample lawn areas and security & fire detection system. Situated on 0.36 acres that have been professionally landscaped with a detached garage this property will impress you with its appeal. Located just 3 blocks from the Noroton Heights Metro North train station and the new vibrant amenities of Darien Commons and the soon to be completed development Heights Crossing. Don't forget as a resident you will enjoy additional in-town amenities including beach access, Great Island Park together with all that makes Darien one of the most sought after communities in the country.

    Zillow last checked:

    Listing updated:

    Listed by:

    The Hawes Team at Compass,

    Holly Hawes 203-858-5538,

    Compass Connecticut, LLC 203-423-3100,

    Co-Listing Agent: Katie DeSalvo 203-249-8812,

    Compass Connecticut, LLC

    Bought with:

    Katharine Gray Bunoski, RES.0816179

    Douglas Elliman of Connecticut

    Source: Smart MLS,MLS#: 24033334MLS Logo

    Facts & features

    Interior

    Bedrooms & bathrooms
    • Bedrooms: 4
    • Bathrooms: 4
    • Full bathrooms: 3
    • 1/2 bathrooms: 1
    Rooms
    • Room types: Bonus Room, Exercise Room, Laundry
    Primary bedroom
    • Features: Bedroom Suite, Full Bath, Stall Shower, Walk-In Closet(s), Hardwood Floor
    • Level: Upper
    • Area: 240 Square Feet
    • Dimensions: 15 x 16
    Bedroom
    • Features: Hardwood Floor
    • Level: Upper
    • Area: 132 Square Feet
    • Dimensions: 11 x 12
    Bedroom
    • Features: Hardwood Floor
    • Level: Upper
    • Area: 132 Square Feet
    • Dimensions: 11 x 12
    Bedroom
    • Features: Hardwood Floor
    • Level: Upper
    • Area: 120 Square Feet
    • Dimensions: 10 x 12
    Dining room
    • Features: High Ceilings, Hardwood Floor
    • Level: Main
    • Area: 168 Square Feet
    • Dimensions: 12 x 14
    Family room
    • Features: High Ceilings, Built-in Features, Gas Log Fireplace, Hardwood Floor
    • Level: Main
    • Area: 400 Square Feet
    • Dimensions: 16 x 25
    Kitchen
    • Features: High Ceilings, Kitchen Island
    • Level: Main
    • Area: 272 Square Feet
    • Dimensions: 16 x 17
    Living room
    • Features: High Ceilings, Gas Log Fireplace, Hardwood Floor
    • Level: Main
    • Area: 168 Square Feet
    • Dimensions: 12 x 14
    Office
    • Features: Bookcases, Built-in Features
    • Level: Main
    Other
    • Features: Composite Floor
    • Level: Lower
    Rec play room
    • Features: Built-in Features, Full Bath
    • Level: Upper
    Rec play room
    • Features: Built-in Features
    • Level: Lower
    Heating
    • Forced Air, Zoned, Propane
    Cooling
    • Central Air
    Appliances
    • Included: Gas Cooktop, Electric Range, Oven, Microwave, Refrigerator, Dishwasher, Washer, Dryer, Wine Cooler, Water Heater, Tankless Water Heater
    • Laundry: Upper Level, Mud Room
    Features
    • Basement: Full,Partially Finished
    • Attic: Storage,Partially Finished,Floored,Walk-up
    • Number of fireplaces: 2
    Interior area
    • Total structure area: 3,806
    • Total interior livable area: 3,806 sqft
    • Finished area above ground: 3,232
    • Finished area below ground: 574

    Property

    Parking
    • Total spaces: 1
    • Parking features: Detached, Garage Door Opener
    • Garage spaces: 1
    Features
    • Patio & porch: Terrace, Porch, Patio
    • Exterior features: Rain Gutters, Garden, Underground Sprinkler
    • Waterfront features: Beach Access
    Lot
    • Size: 0.36 Acres
    • Features: Level, Landscaped
    Details
    • Parcel number: 105017
    • Zoning: R-1/3
    • Other equipment: Generator

    Construction

    Type & style
    • Home type: SingleFamily
    • Architectural style: Colonial
    • Property subtype: Single Family Residence
    Materials
    • Shingle Siding
    • Foundation: Concrete Perimeter
    • Roof: Asphalt
    Condition
    • New construction: No
    • Year built: 2017

    Utilities & green energy

    • Sewer: Public Sewer
    • Water: Public
    Green energy
    • Energy efficient items: Thermostat

    Community & HOA

    Community
    • Features: Near Public Transport, Health Club, Medical Facilities, Park
    • Security: Security System
    HOA
    • Has HOA: No
    Location
    • Region: Darien

    Financial & listing details

    • Price per square foot: $644/sqft
    • Tax assessed value: $1,284,360
    • Annual tax amount: $18,867
    • Date on market: 7/25/2024

    Price history

    DateEventPrice
    9/6/2024Sold$2,450,000+8.9%$644/sqft
    Source: Smart MLS #24033334 Report a problem
    8/5/2024Pending sale$2,250,000$591/sqft
    Source: Smart MLS #24033334 Report a problem
    7/25/2024Listed for sale$2,250,000+44.2%$591/sqft
    Source: Smart MLS #24033334 Report a problem
    6/1/2018Sold$1,560,000-4%$410/sqft
    Source: Smart MLS #170007424 Report a problem
    4/20/2018Pending sale$1,625,000$427/sqft
    Source: Halstead Real Estate #170007424 Report a problem
    2/9/2018Price change$1,625,000-4.1%$427/sqft
    Source: Halstead Property #170007424 Report a problem
    9/7/2017Listed for sale$1,695,000+171.2%$445/sqft
    Source: Halstead Property #170007424 Report a problem
    8/29/2016Sold$625,000$164/sqft
    Source: Public Record Report a problem

    Public tax history

    YearProperty taxesTax assessment
    2025$19,882 +5.4%$1,284,360
    2024$18,867 +12%$1,284,360 +34.3%
    2023$16,840 +2.2%$956,270
    2022$16,477 +2.3%$956,270
    2021$16,104 +2.9%$956,270
    2020$15,645 -0.7%$956,270
    2019$15,750 +0.7%$956,270 -1.7%
    2018$15,645 +96.2%$972,930 +97.1%
    2017$7,975 +2.5%$493,500
    2016$7,782 +2.7%$493,500
    2015$7,575 +2.3%$493,500
    2014$7,407 -0.2%$493,500 -12.4%
    2013$7,420 +3.9%$563,430
    2012$7,144 +3.9%$563,430
    2011$6,874 +3.9%$563,430
    2010$6,615 +3.3%$563,430
    2009$6,406 -3.8%$563,430 +23.2%
    2008$6,656 +4.9%$457,450
    2007$6,345 +3.5%$457,450
    2006$6,130 -28%$457,450 -30%
    2005$8,509 +55.6%$653,500 +42.9%
    2004$5,467 +47.9%$457,450 +61.6%
    2003$3,696 -6.9%$283,010
    2001$3,968 +7.4%$283,010 -30%
    2000$3,696 -5.5%$404,300 +83.1%
    1999$3,912 $220,780
    Find assessor info on the county website

    Neighborhood: Noroton Heights

    Nearby schools

    GreatSchools rating
    Schools provided by the listing agent
    • Elementary: Royle
    • Middle: Middlesex
    • High: Darien

    Source: Smart MLS. This data may not be complete. We recommend contacting the local school district to confirm school assignments for this home.

    Sell for more on Zillow
    Get a Zillow Showcase℠ listing at no additional cost and you could sell for .
    $2,914,500
    2% more
    +$58,290
    With Zillow Showcase(estimated)
    $2,972,790