Available For: July 1
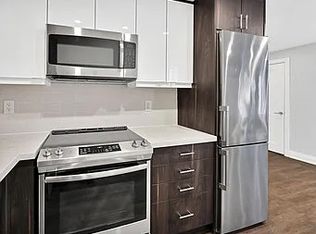
Located just steps from the Humber River is rarely available 2 bedroom apartment on the Main floor of a triplex on a Ravine lot. The apartment has a great layout with plenty of sunlight in every room. Large closets complement the large bedrooms which face the ravine privacy. The property is located on a quiet street just walking minutes to the TTC and the Smythe Park, and is within minutes of QEW, 427 and 400/401 Highways, very easy to get to and from the property around the City.
Tenant to pay Hydro extra (average of $80/mo) and portion of the Water/Solid Waste Bill typically around $28/person/month.
Parking: Parking is not included in the rental price. There is room on the property for up to 2 cars parked in tandem. For both cars parking is an extra $170/mo. For one car parking it's only $90/mo. Street permit parking is also easily available.
Requirements to Apply: There is an application which will be provided to interested parties after the showing of the unit. Application will be verified and confirmed with income, credit scores, rental and personal references verified. Candidates with strong background in each of the criteria will be accepted. Liability Insurance required.
Looking for a minimum 1 year lease, preferably 1.5 years and longer to convert to a month-to-month on expiry.
Apartment for rent
Apartment
Available now
No pets
Shared laundry
Off street parking
Forced air
What's special
- 146 days |
- -- |
- -- |
Zillow last checked:
Listing updated:
Travel times

Let’s turn your rent into credit progress
Build credit history with every on-time payment and get credit for the payment you’re already making.
Facts & features
Interior
Bedrooms & bathrooms
- Bedrooms: 2
- Bathrooms: 1
- Full bathrooms: 1
Heating
- Forced Air
Appliances
- Included: Oven, Refrigerator
- Laundry: Shared
Features
- Flooring: Hardwood, Tile
Interior area
- Total interior livable area: 750 sqft
Property
Parking
- Parking features: Off Street
- Details: Contact manager
Features
- Patio & porch: Patio
Construction
Type & style
- Home type: Apartment
- Property subtype: Apartment
Building
Management
- Pets allowed: No
Community & HOA
Location
- Region: Toronto
Financial & listing details
- Lease term: 1 Year
Nearby apartments for rent


Price history
| Date | Event | Price |
|---|---|---|
| 6/14/2026 | Price change | C$2,250+0.4%C$3/sqft |
Source: Zillow Rentals Report a problem | ||
| 5/28/2026 | Price change | C$2,240-0.4%C$3/sqft |
Source: Zillow Rentals Report a problem | ||
| 5/24/2026 | Listed for rent | C$2,250C$3/sqft |
Source: Zillow Rentals Report a problem | ||
Neighborhood: Rockcliffe
Nearby schools
GreatSchools rating
No schools nearby
We couldn't find any schools near this home.